Summary
Guide £425,000 - £450,000
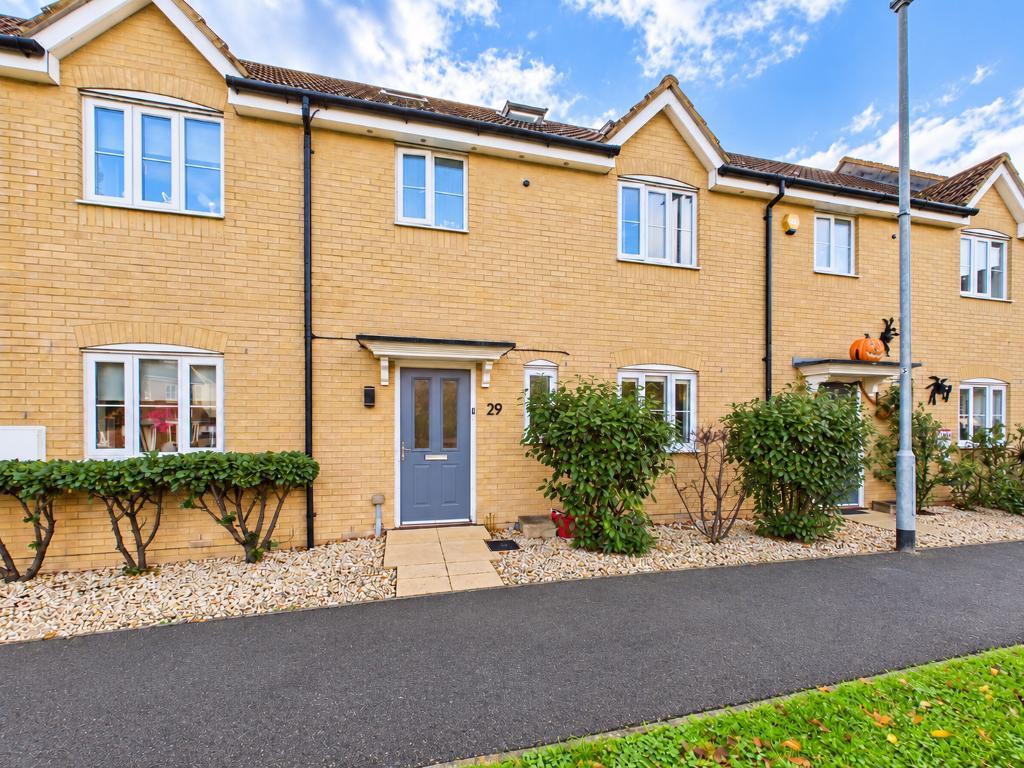
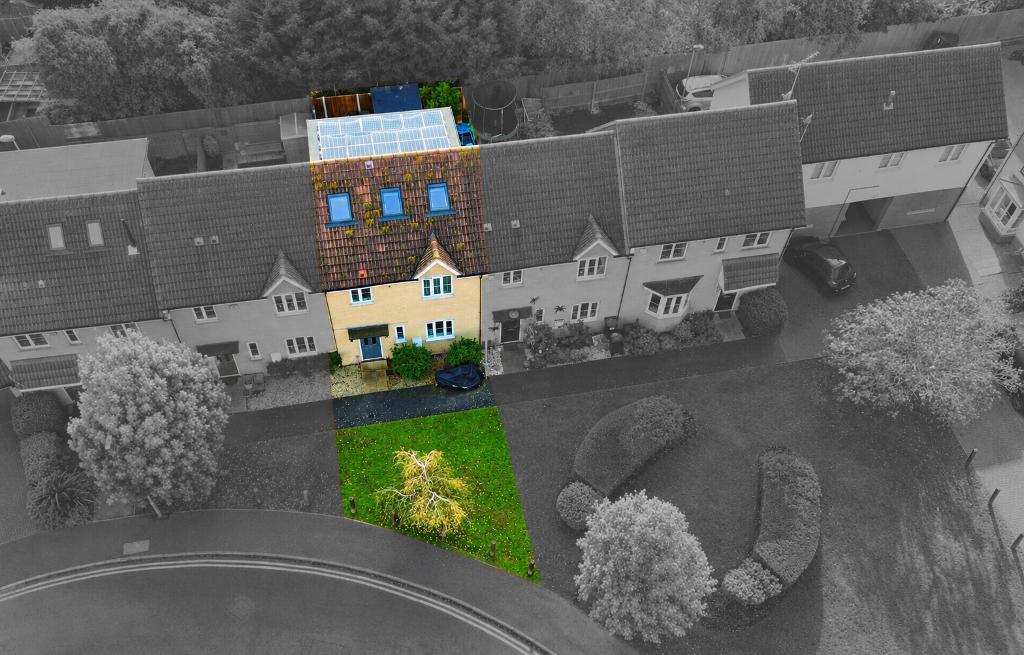
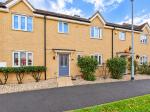
Beautifully finished across three floors, this immaculate three-bedroom home brings together a spacious principal suite, exceptional storage and a recently landscaped garden designed for entertaining.
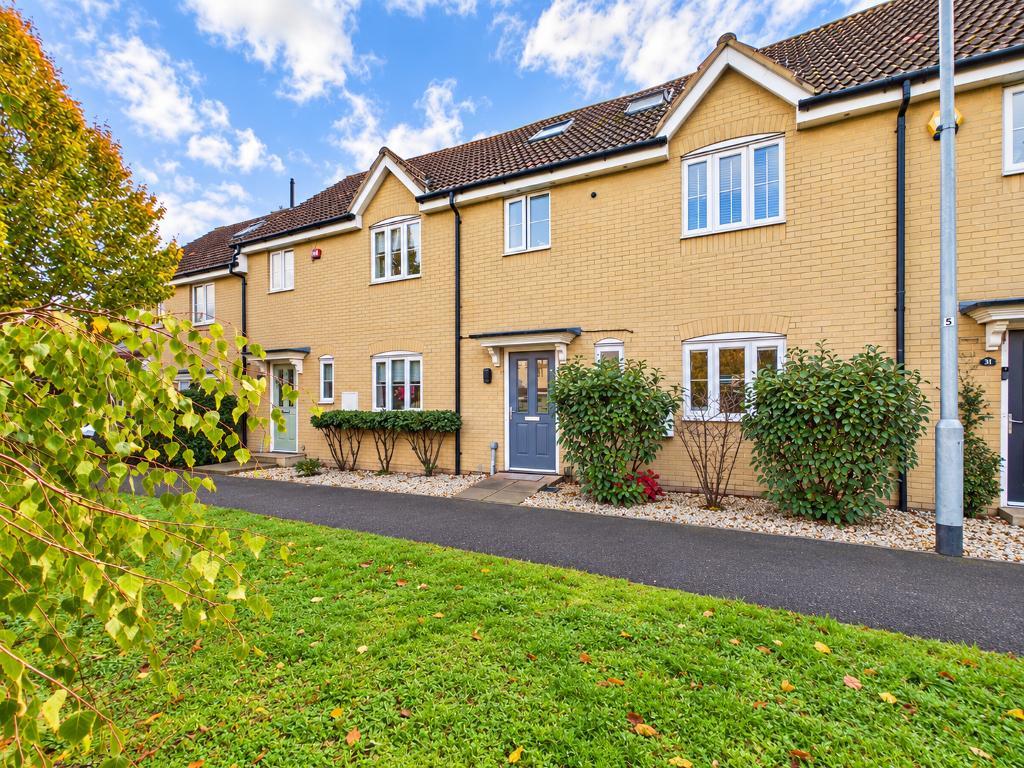
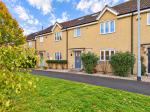
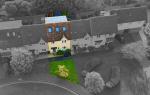
Thoughtfully improved throughout, this stylish terraced house offers generous accommodation, with a professionally completed loft conversion adding an impressive bedroom suite at the top of the home.
Inside the home:
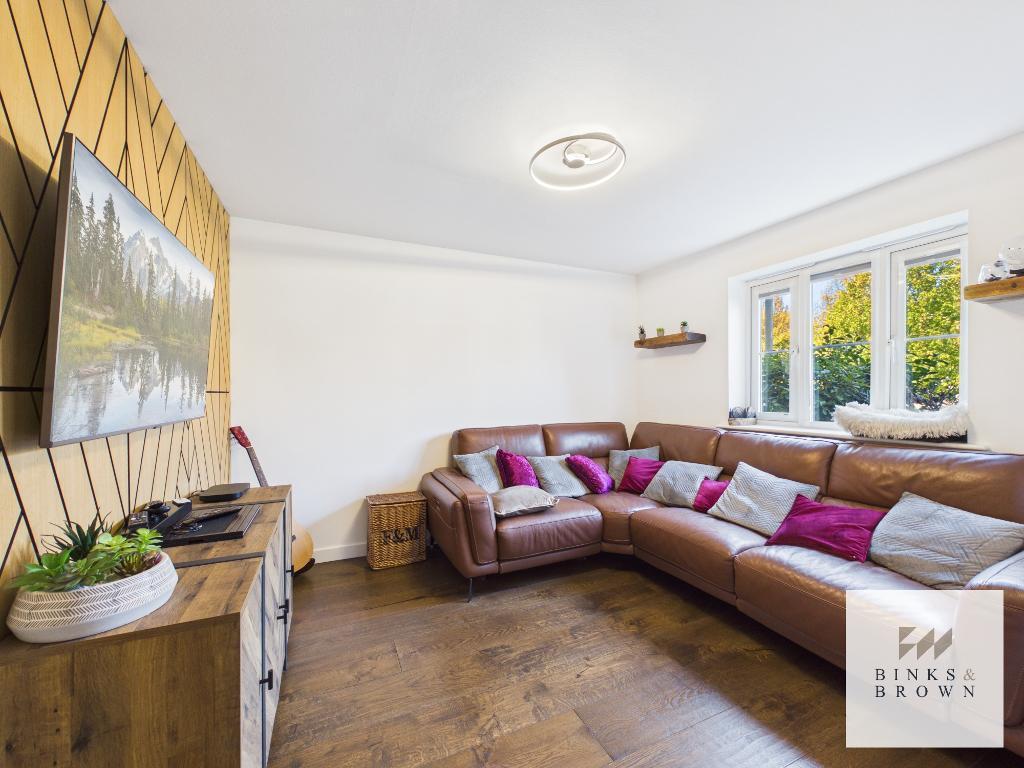
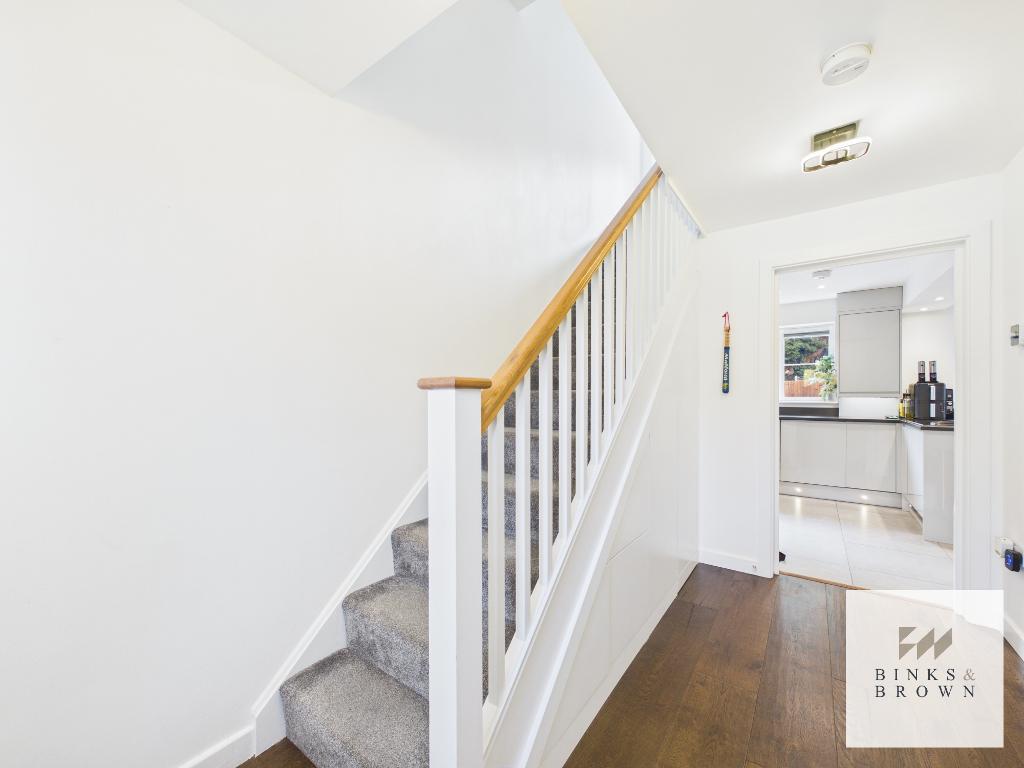
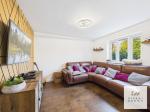
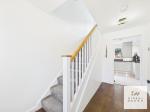
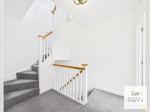
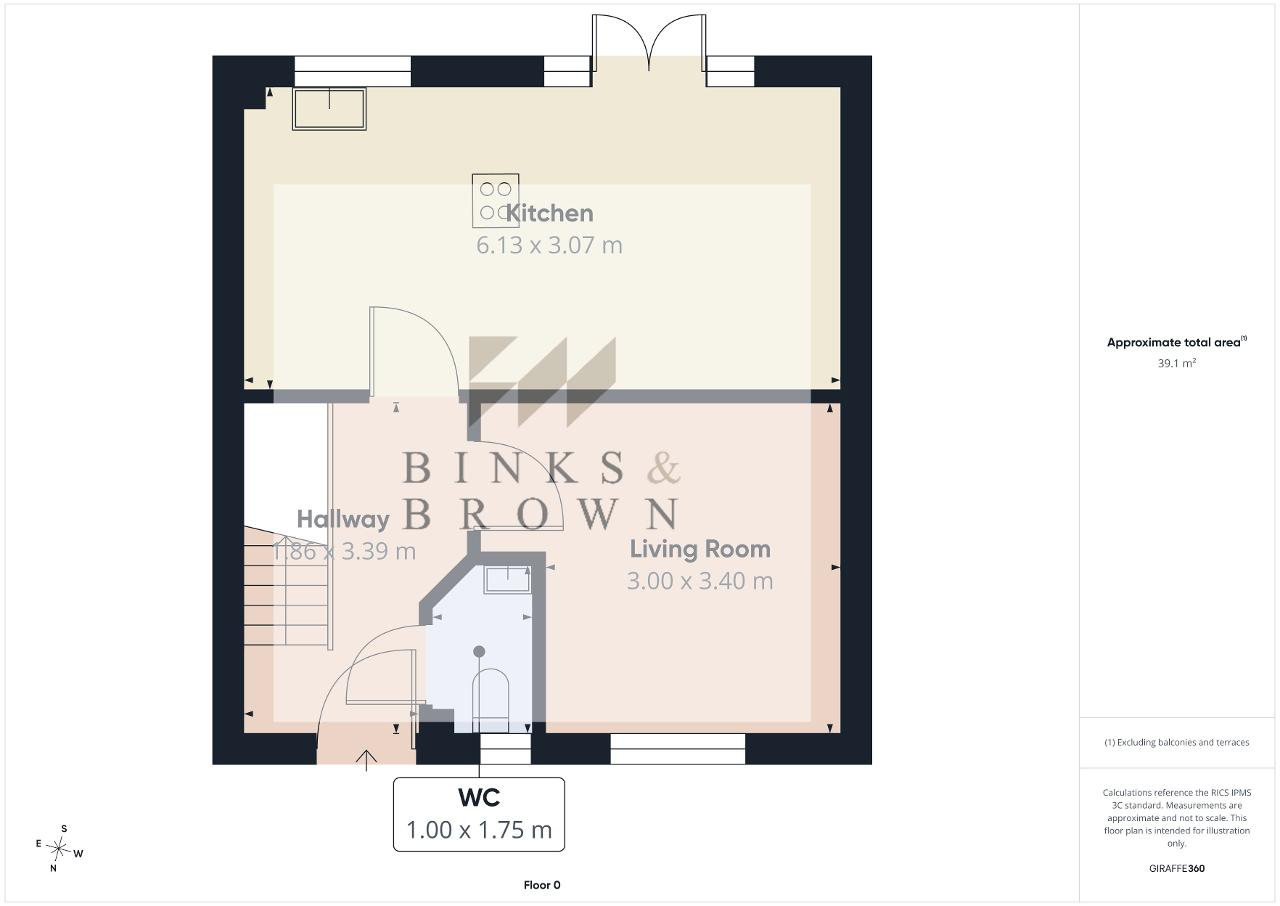
The welcoming entrance hallway features attractive dark oak flooring and bespoke fitted understairs storage. A separate living room provides a comfortable space to unwind, with a striking geometric feature wall adding warmth and character.
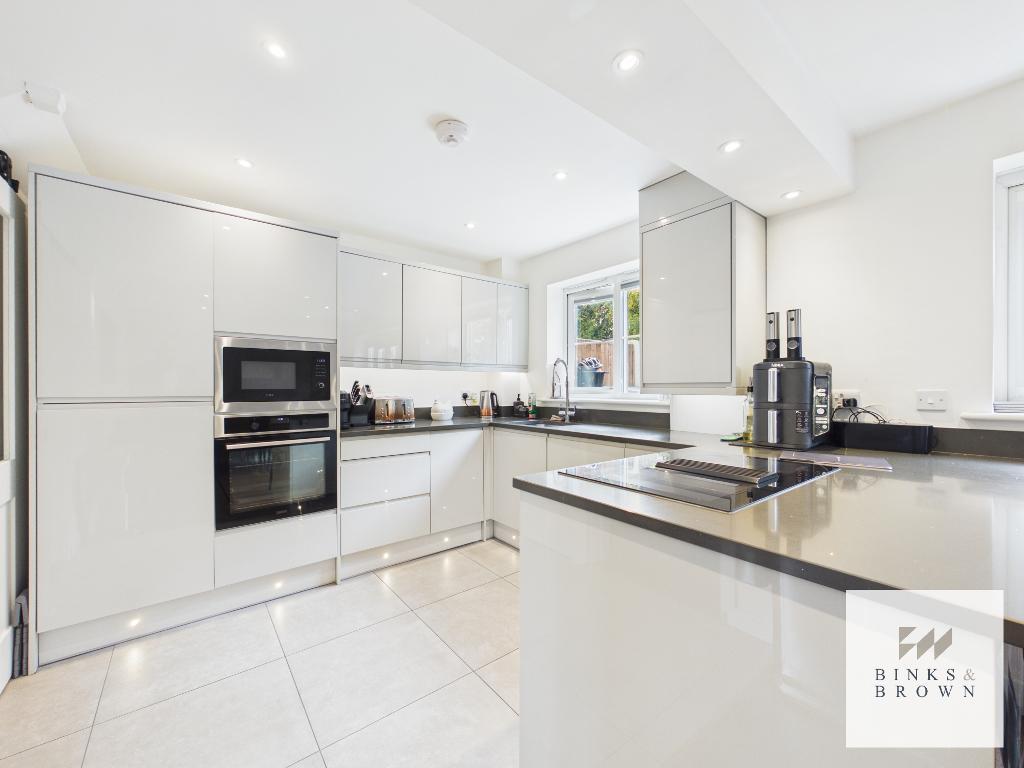
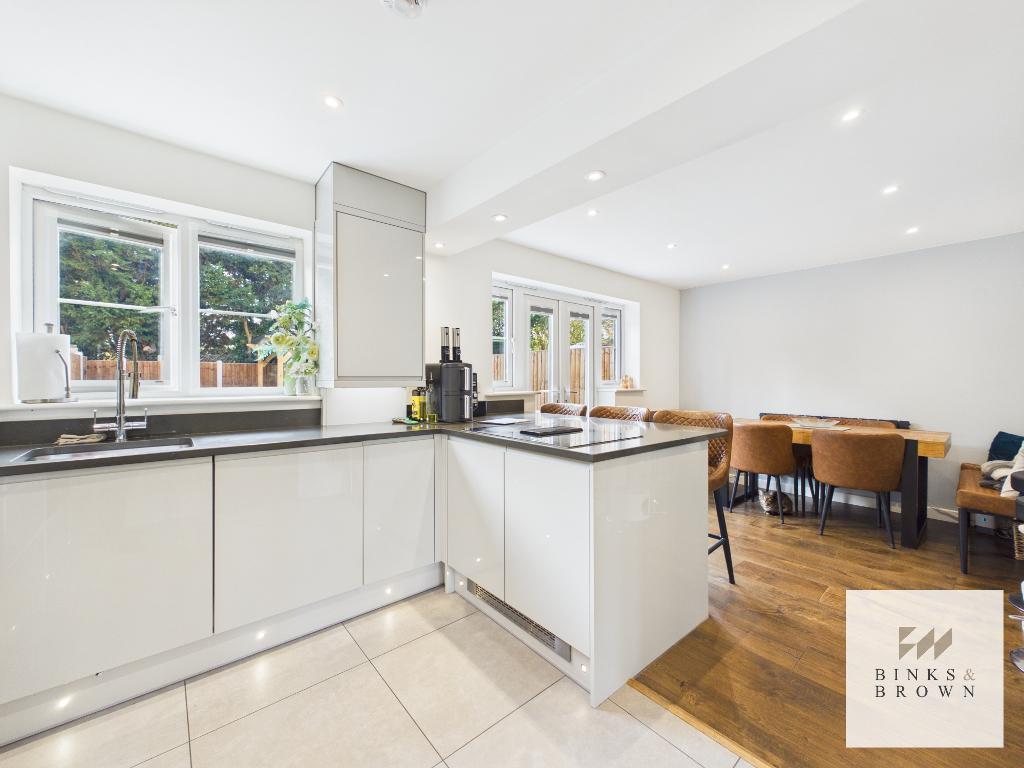
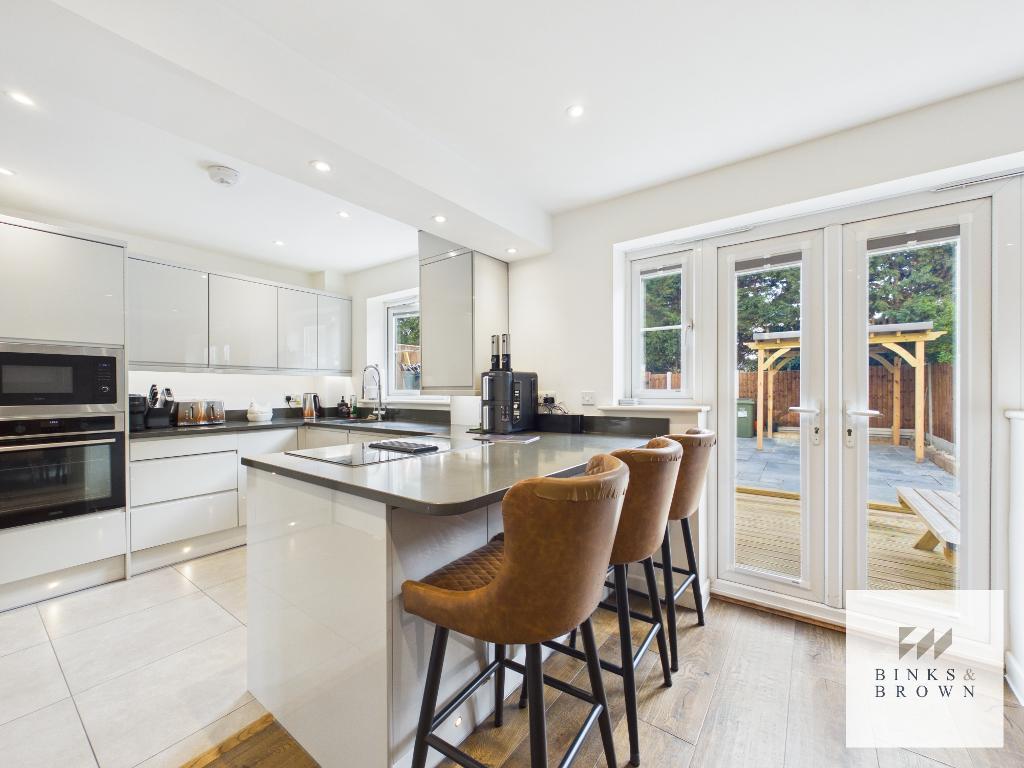
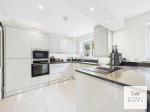
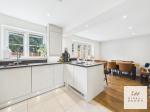
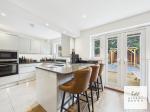
Across the rear, the kitchen/dining room stretches to approximately 6.13 metres, creating a sociable setting for everyday family life. Gloss cabinetry, contrasting work surfaces and built-in cooking appliances give the kitchen a contemporary finish, while a generous breakfast bar offers the perfect spot for morning coffee or catching up while dinner is prepared.
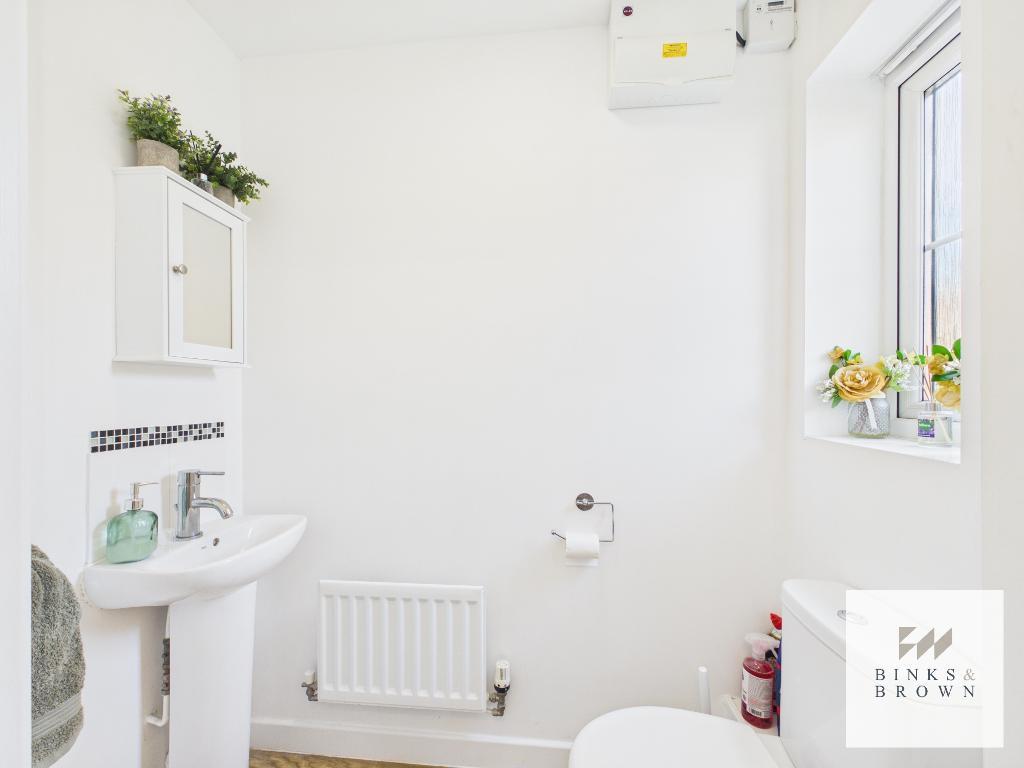
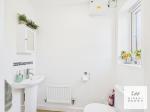
There is ample space for a dining table, and French doors open directly onto the garden, making summer entertaining effortless. A ground-floor cloakroom completes this level.
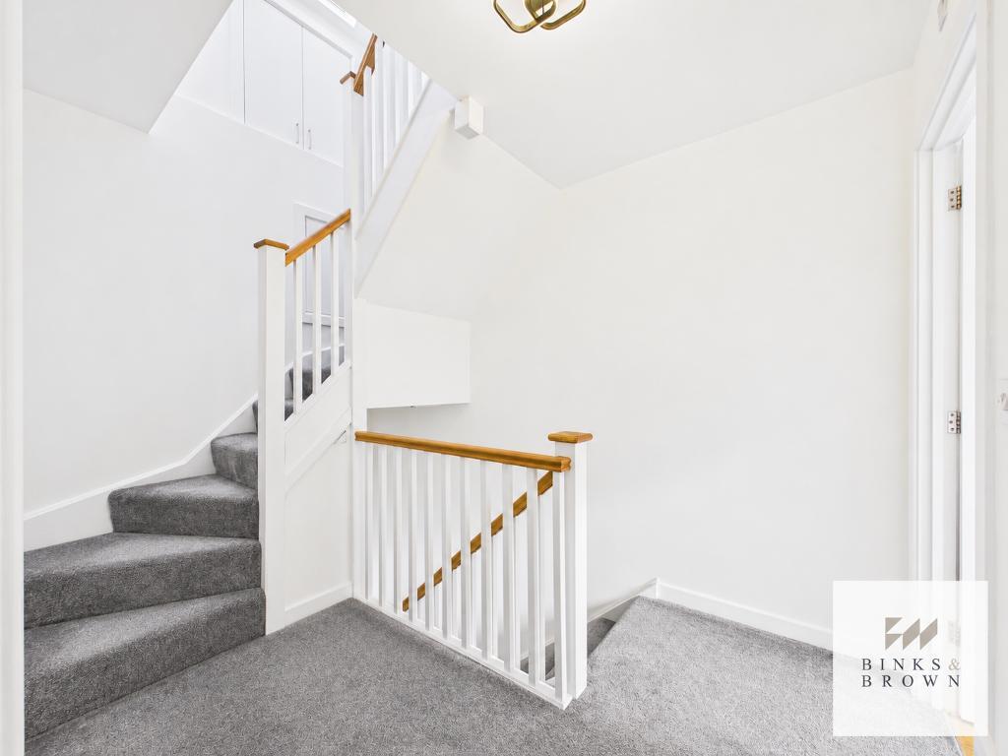
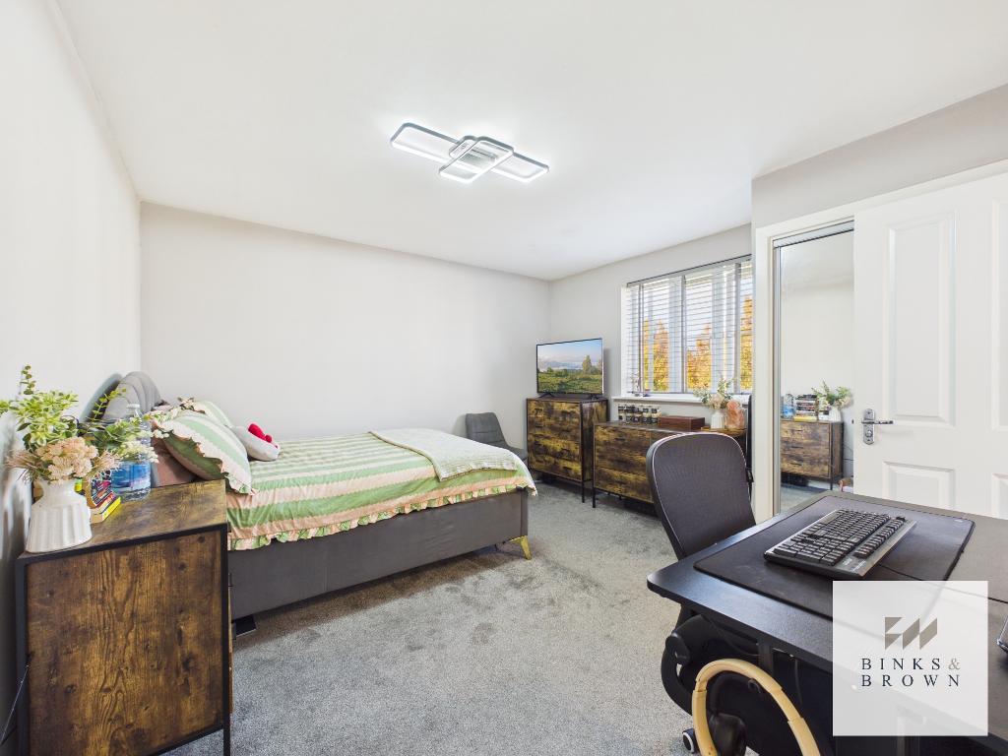
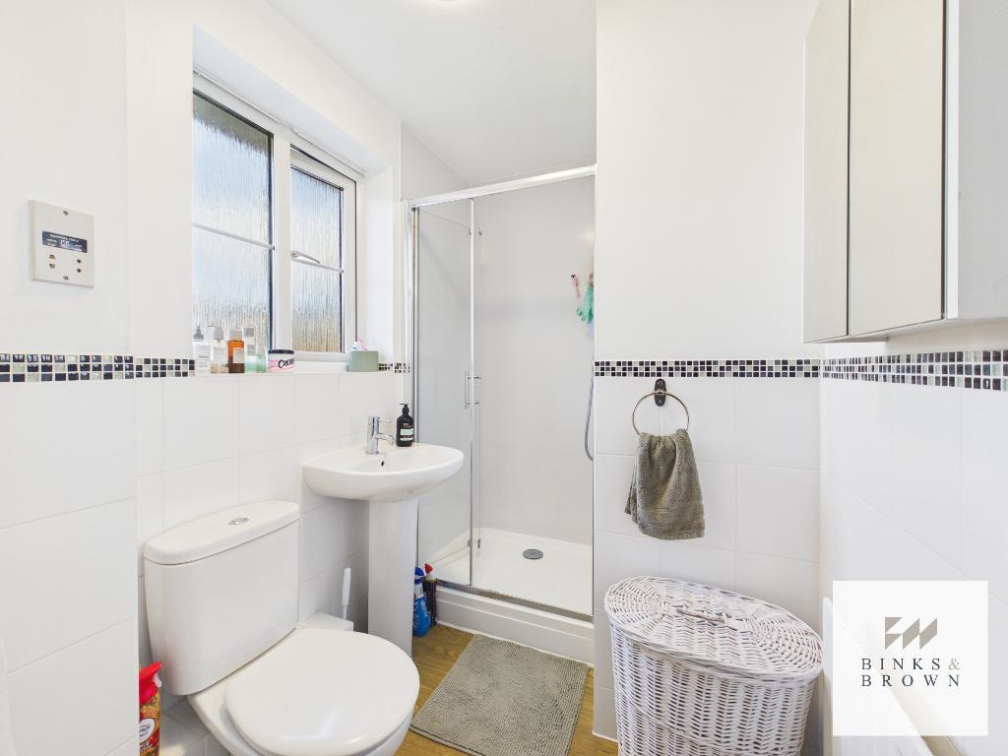
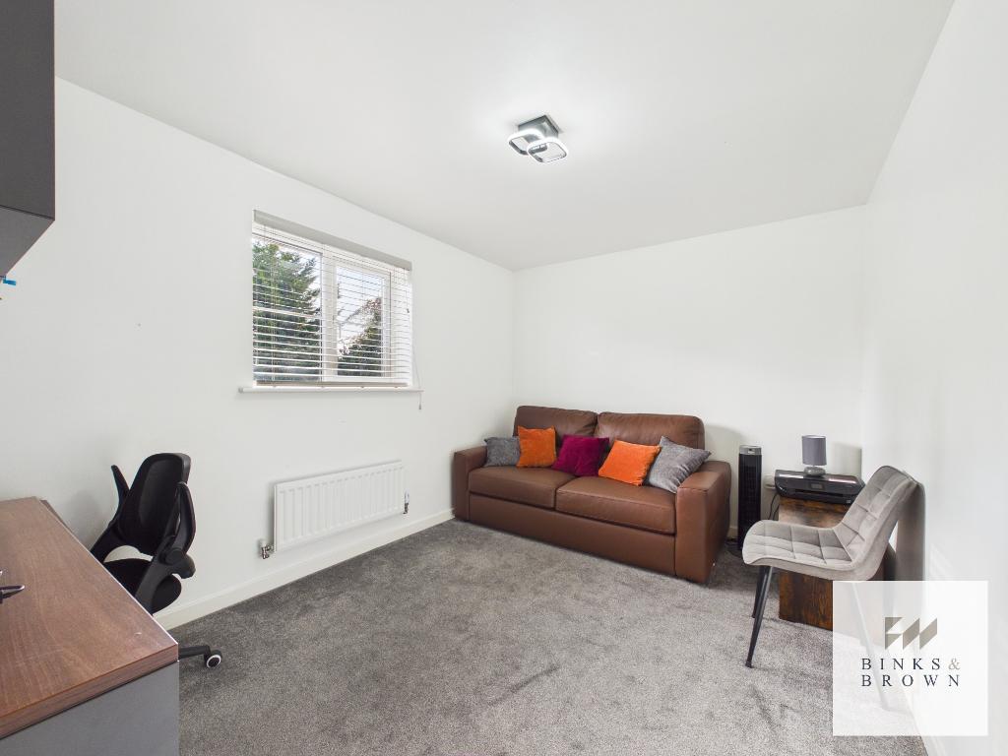
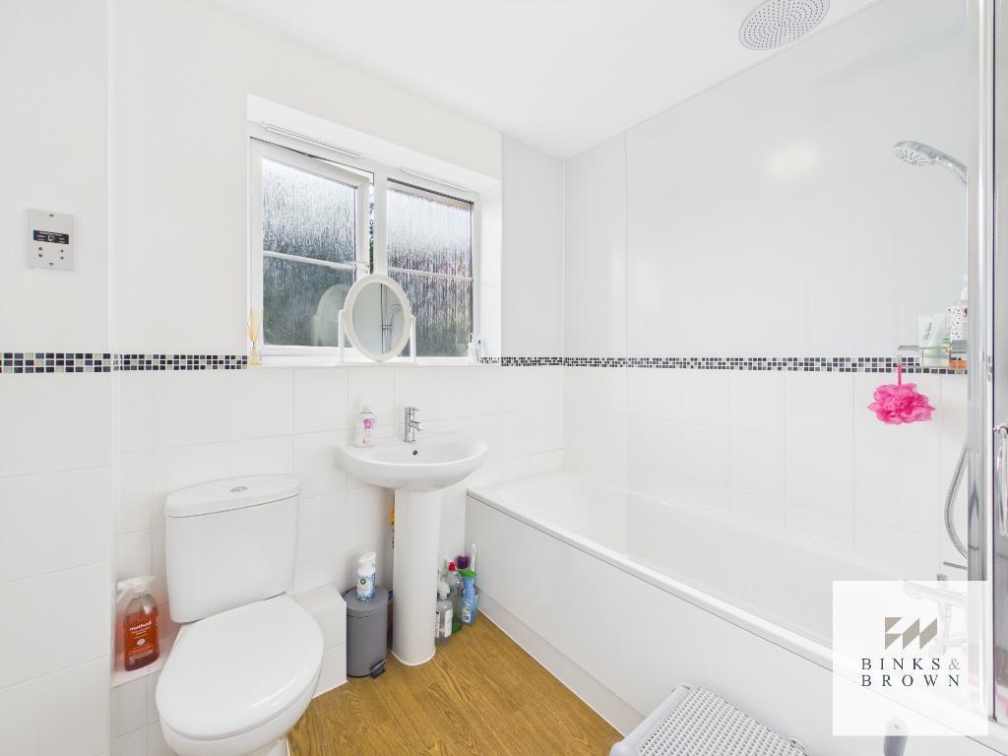
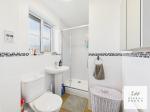
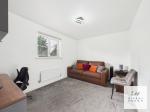
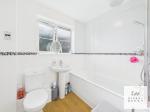
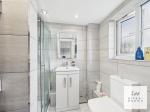
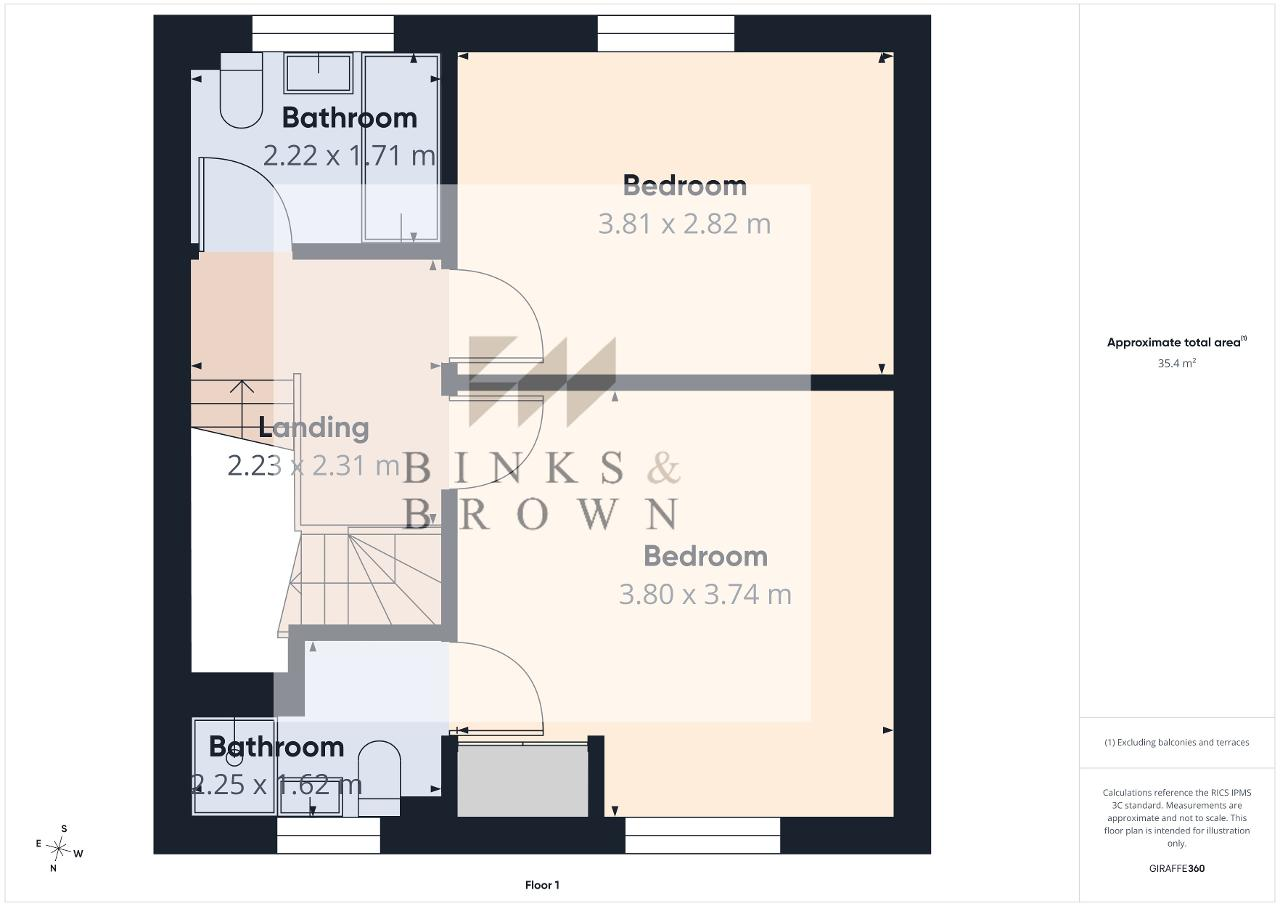
The first floor provides two well-proportioned double bedrooms, one with its own en-suite shower room. A separate family bathroom serves the remaining bedroom, while the flexible layout also allows space for guests or working from home.
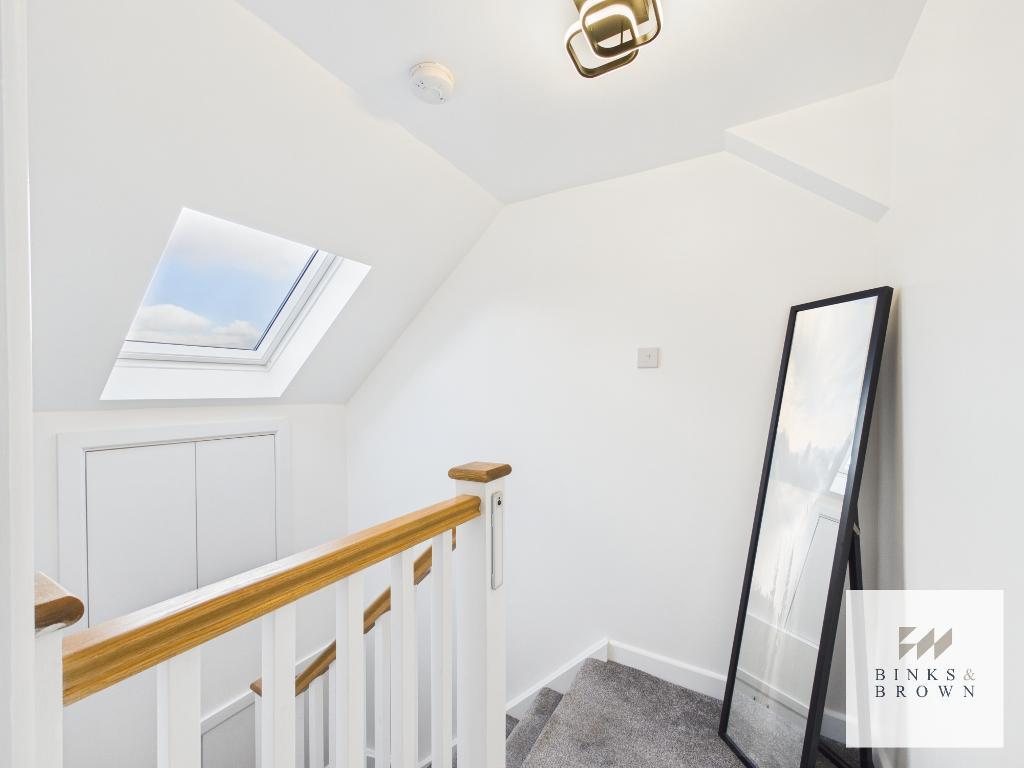
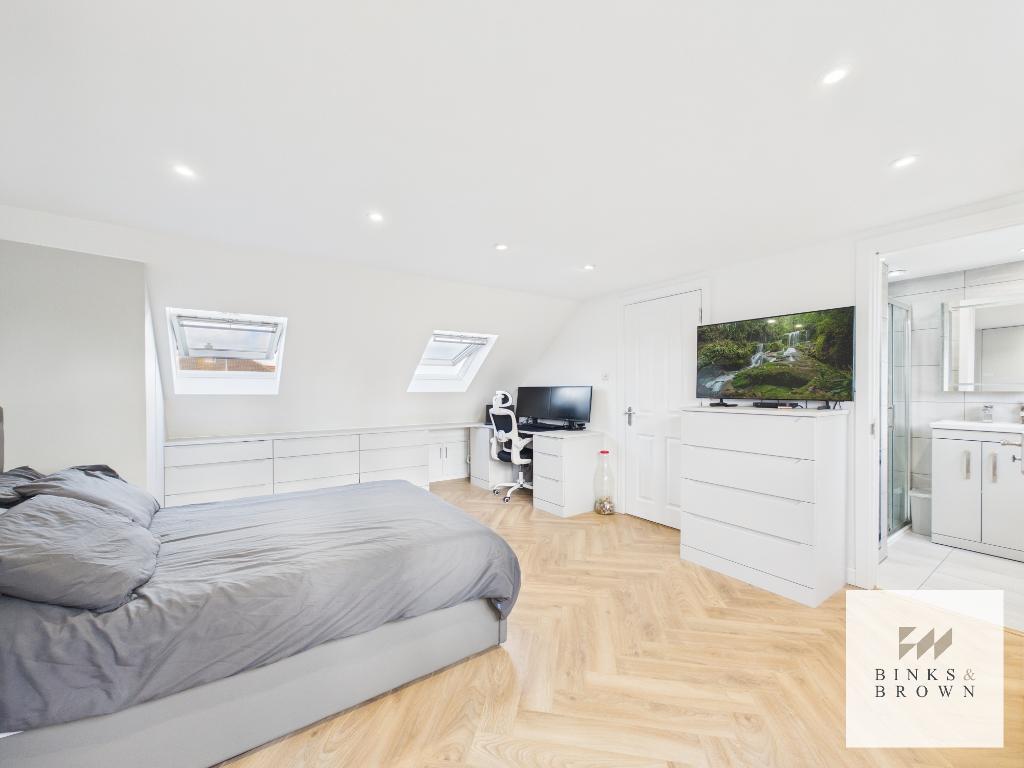
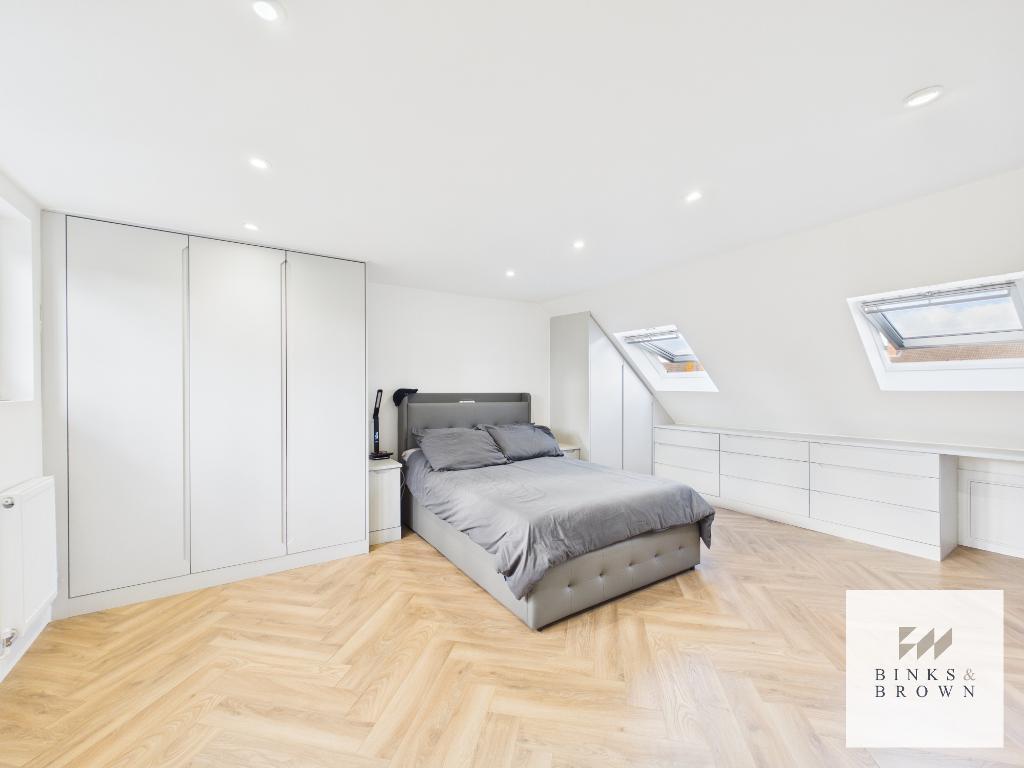
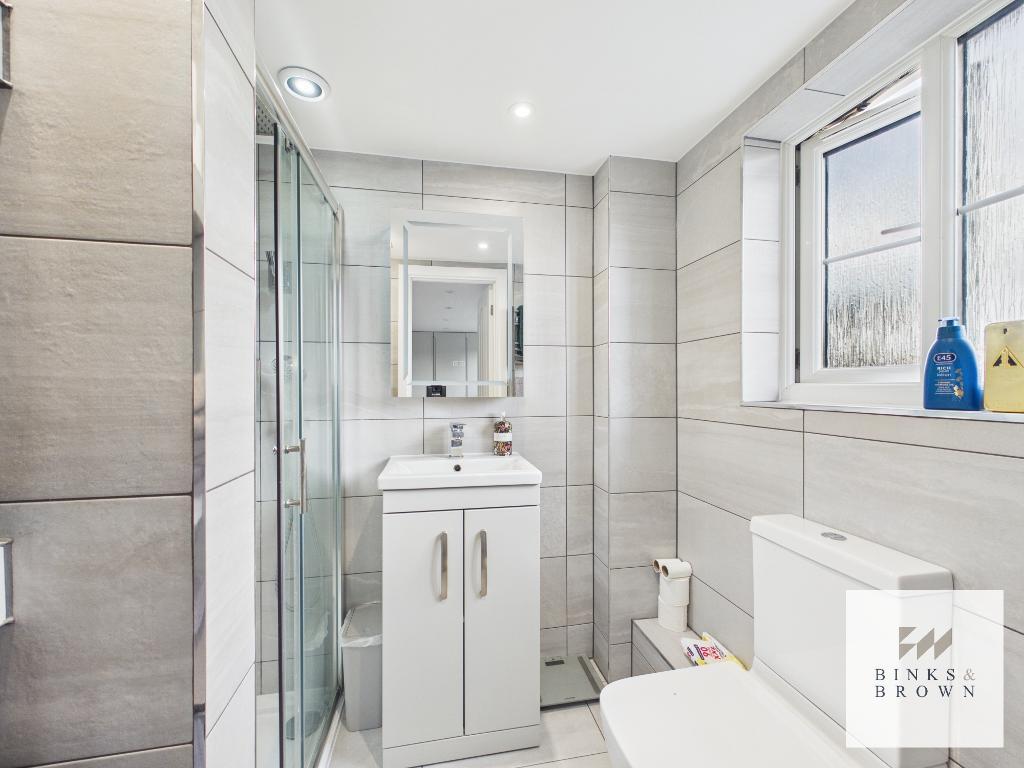
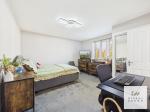
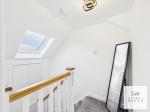
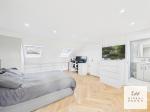
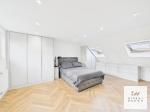
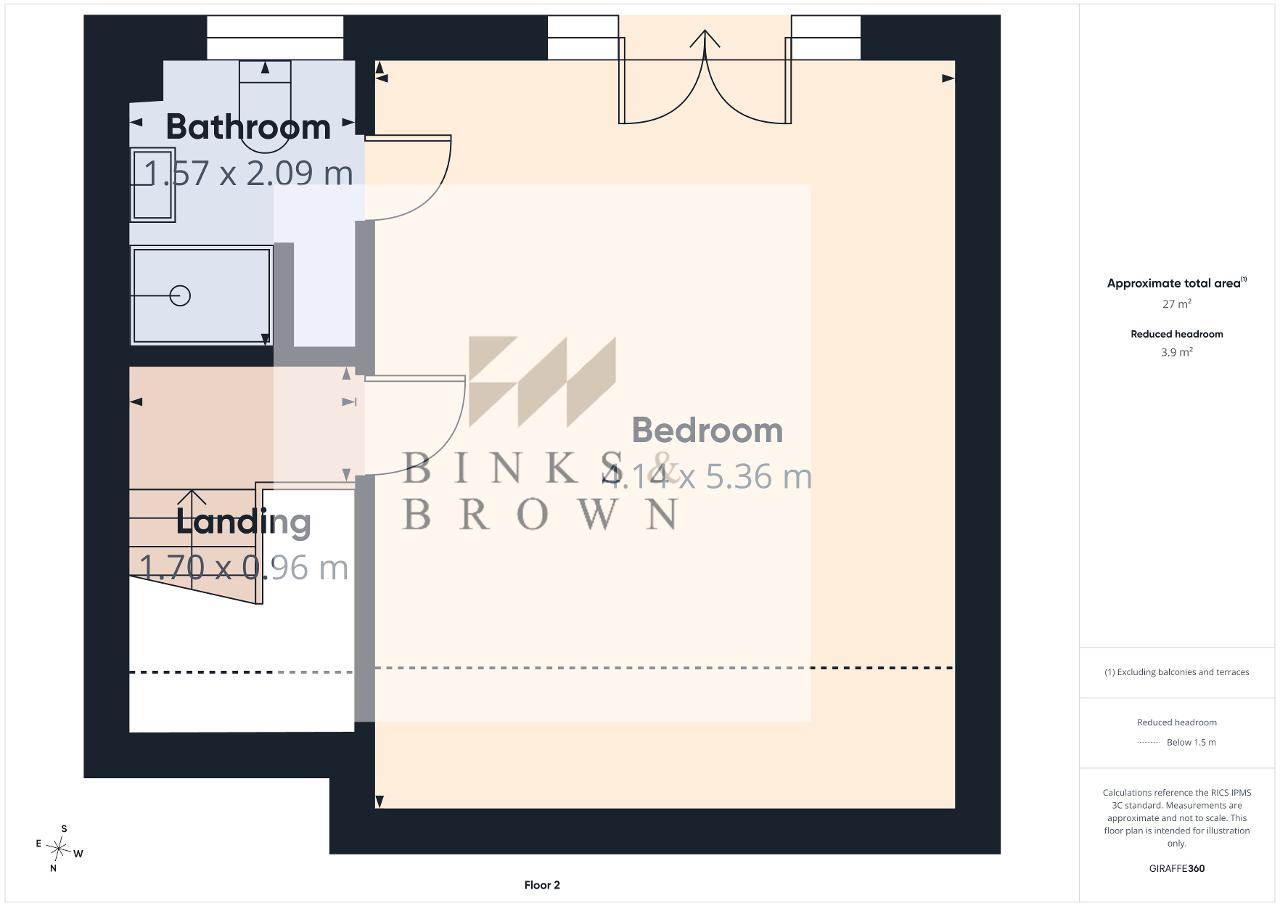
The principal suite occupies the top floor and is a particular highlight. Generous proportions, roof windows and contemporary flooring create a bright, inviting retreat, complemented by fitted wardrobes and an extensive run of drawers and cupboards beneath the eaves. A modern en-suite shower room completes the suite.
Storage has been carefully considered throughout, helping keep the living spaces comfortable and uncluttered.
Outside:
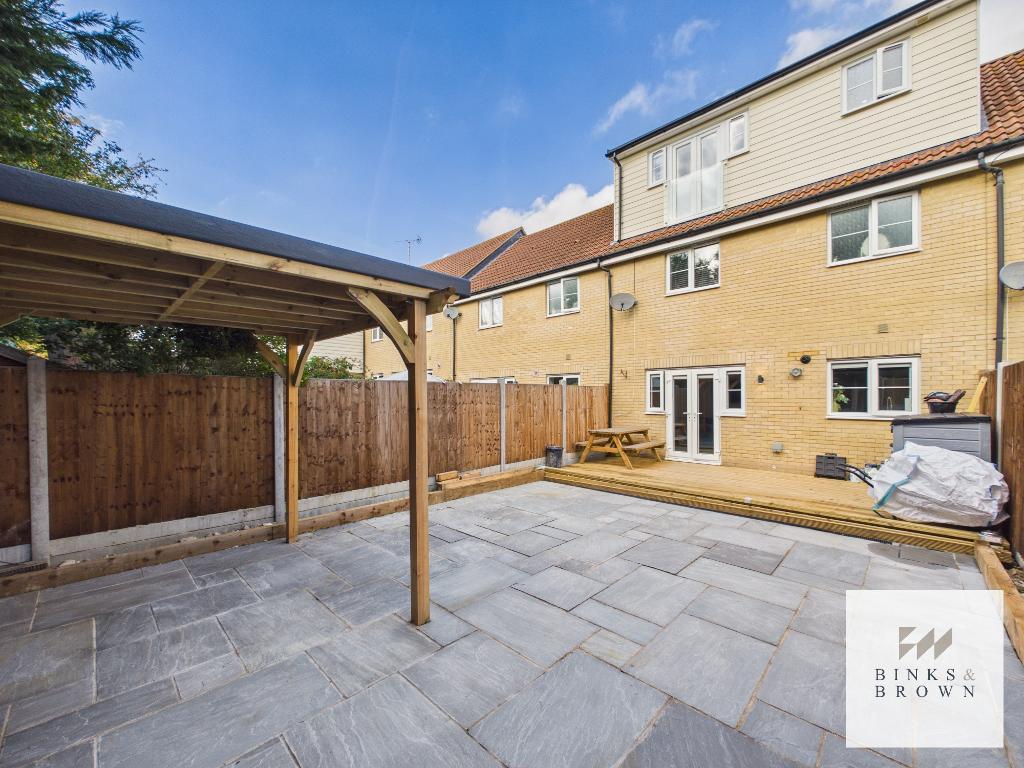
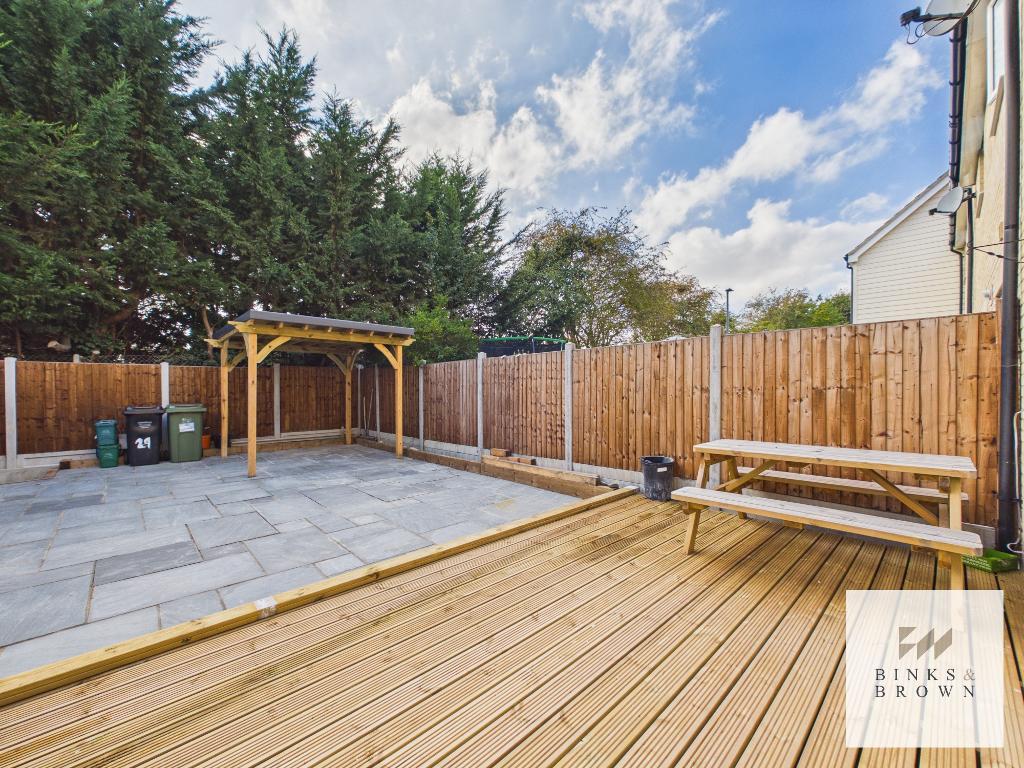
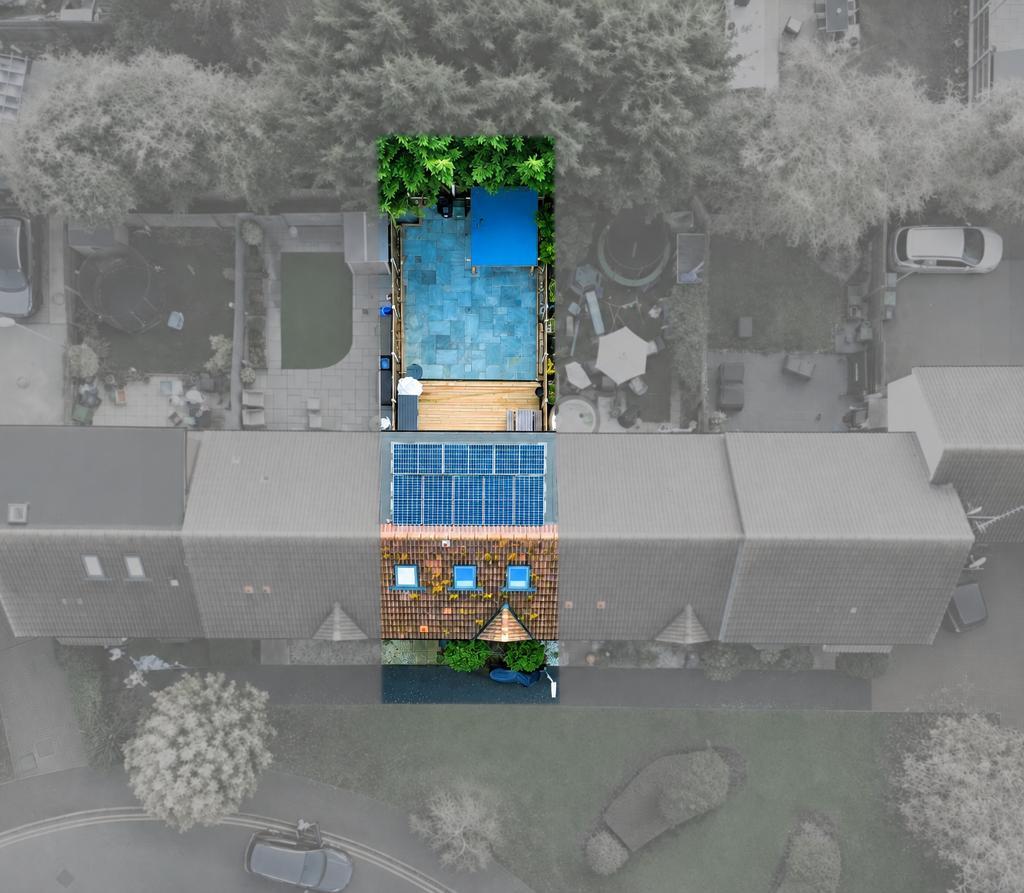
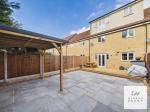
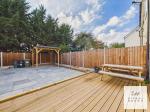
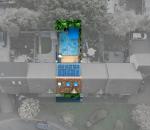
The recently landscaped rear garden has been designed for enjoyment with minimal upkeep. A generous decked terrace sits directly outside the kitchen, leading onto a broad paved area with an attractive timber pergola.
With plenty of room for outdoor dining and relaxed seating, this is a welcoming extension of the home during the warmer months.
What you"ll love!
Immaculate presentation throughout
Three double bedrooms across the upper two floors
Professionally completed loft conversion creating an impressive principal suite
Three bath/shower rooms, including two en-suites, plus a ground-floor cloakroom
Contemporary kitchen/dining room with breakfast bar
Separate living room with a striking feature wall
Extensive fitted wardrobes, drawers and eaves storage
Recently landscaped rear garden with decking, paving and pergola
How to view:
To experience the space and quality of this beautifully finished home, contact our experienced sales team to arrange your private viewing.
Additional Information
For further information on this property please call 01375 531622 or e-mail [email protected]