Summary
A GREAT FIRST STEP ONTO THE PROPERTY LADDER
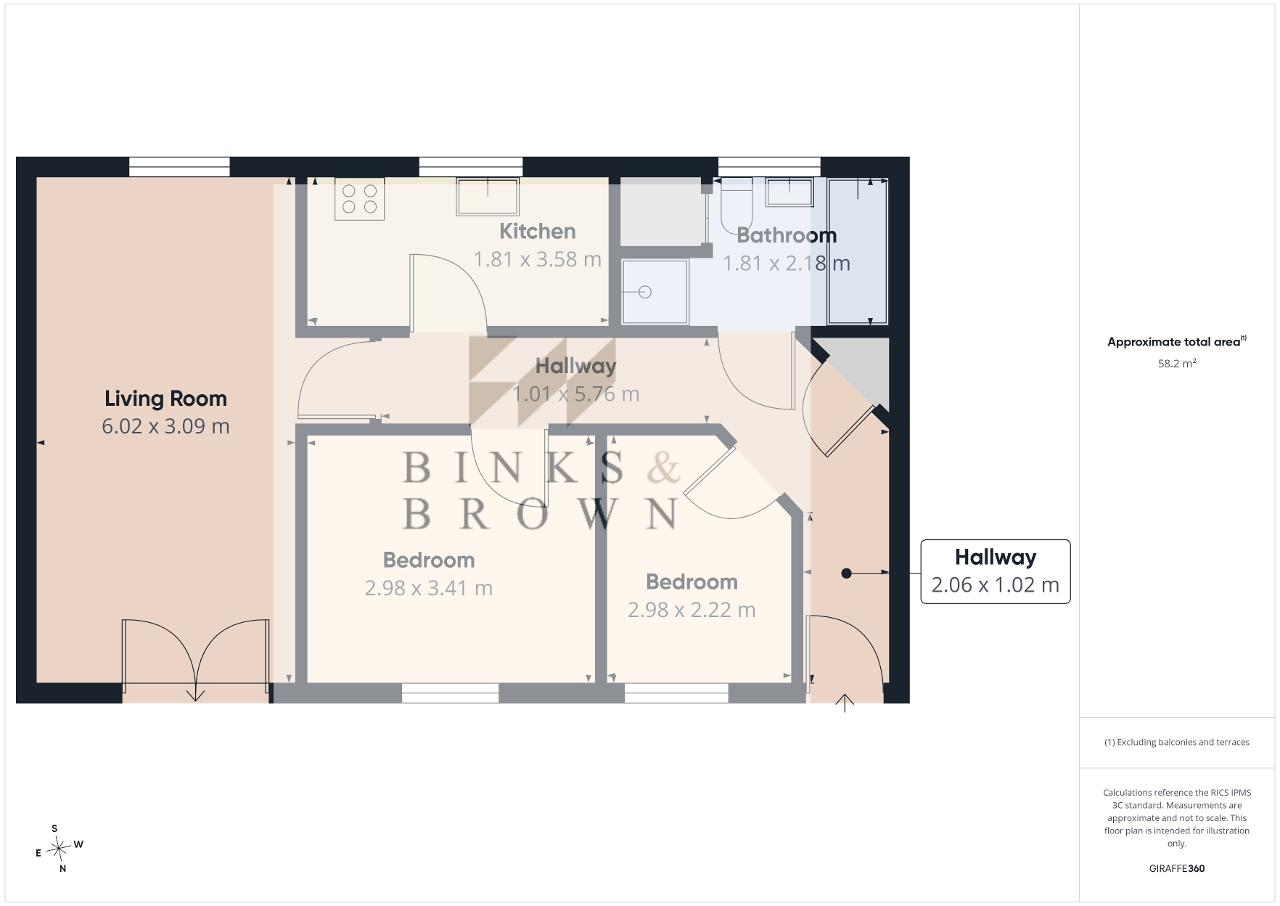
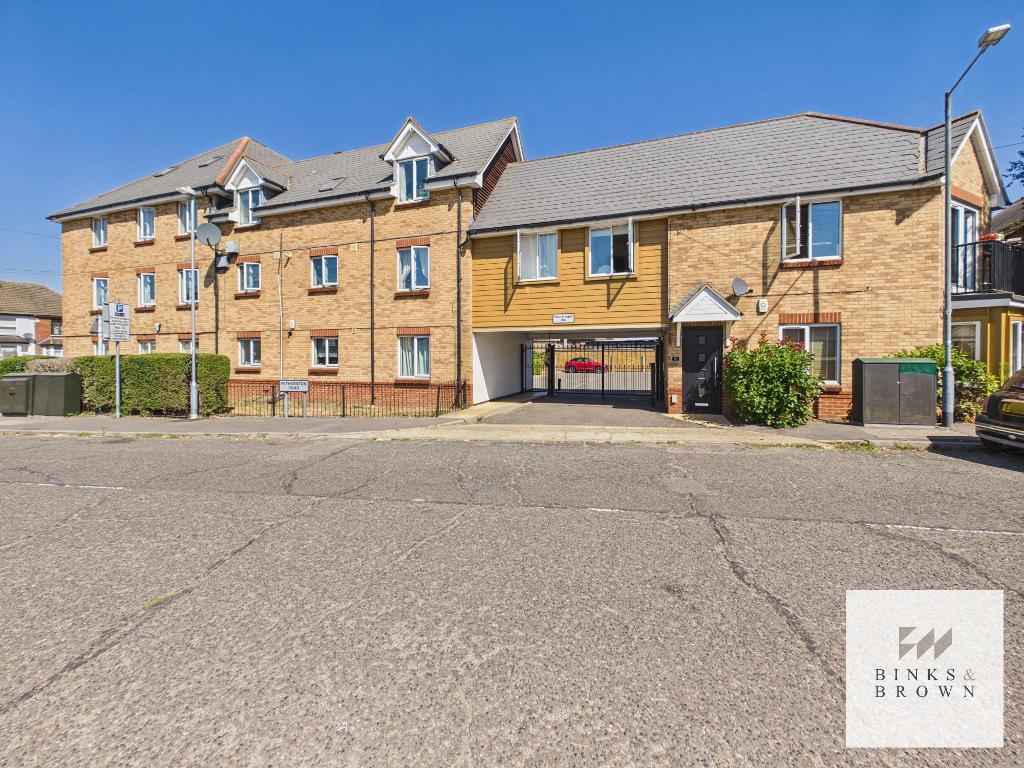
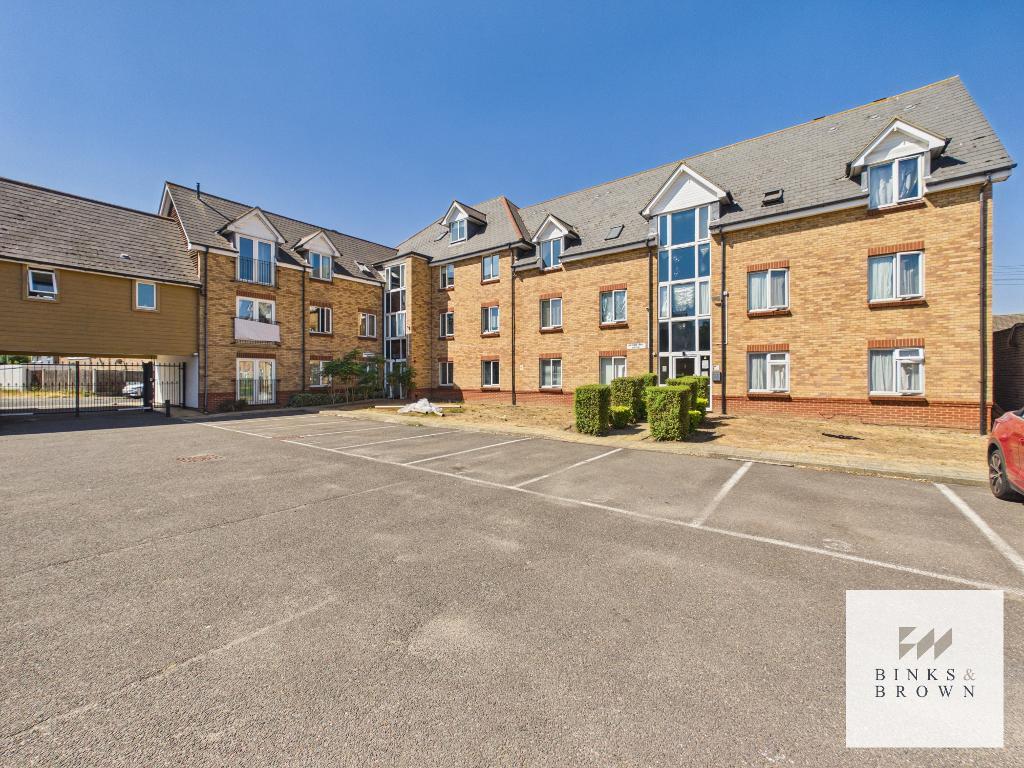
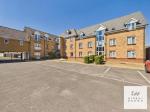
Situated within the popular Partridge Court development in Stanford-le-Hope, this well-proportioned two bedroom first floor apartment offers approximately 58.2 sq m (626 sq ft) of accommodation, together with the considerable advantage of secure private parking.
With a lease of approximately 102 years remaining, the apartment represents an excellent opportunity for first-time buyers, couples or those looking for a convenient and easily managed home.
The Property:
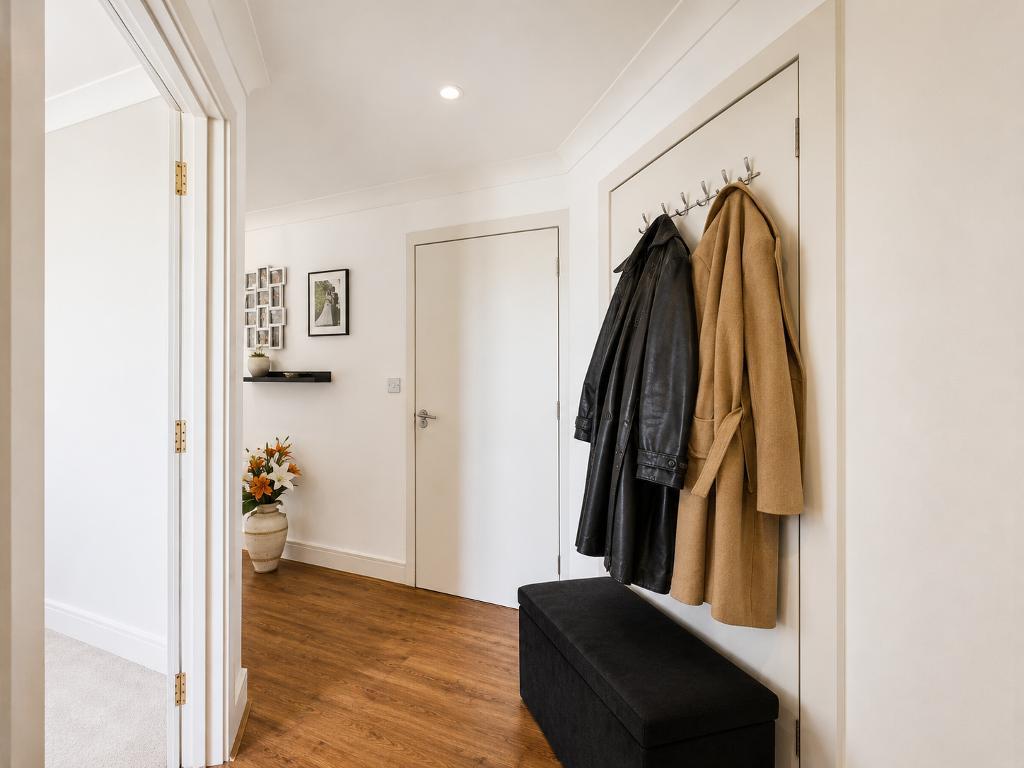
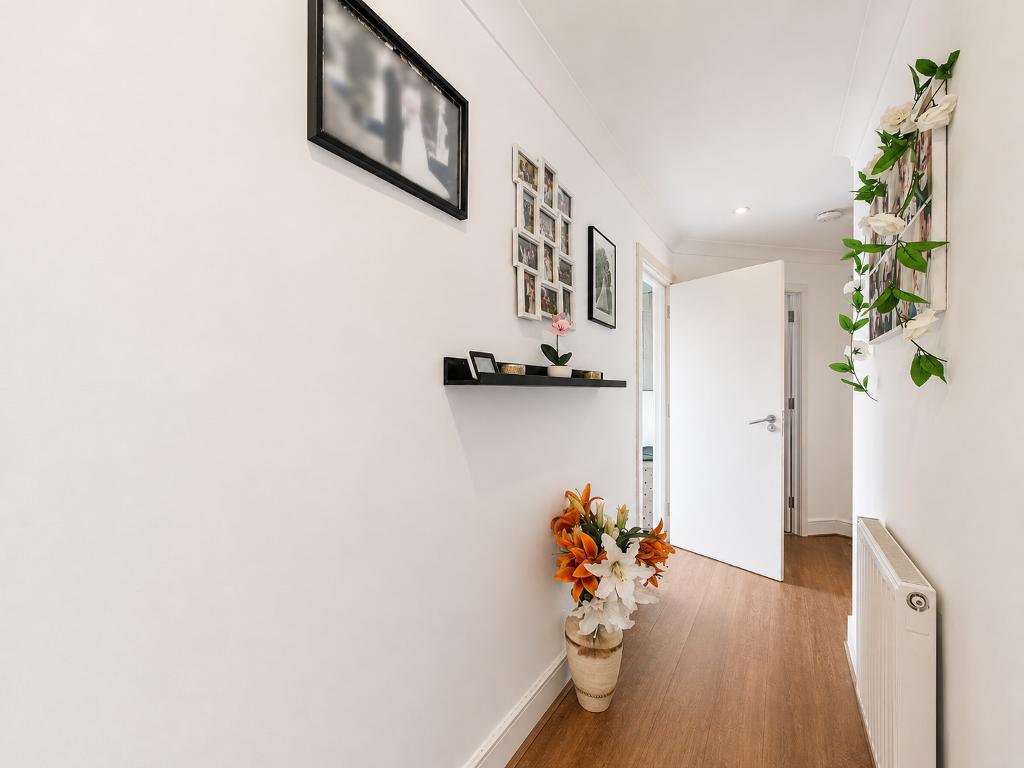
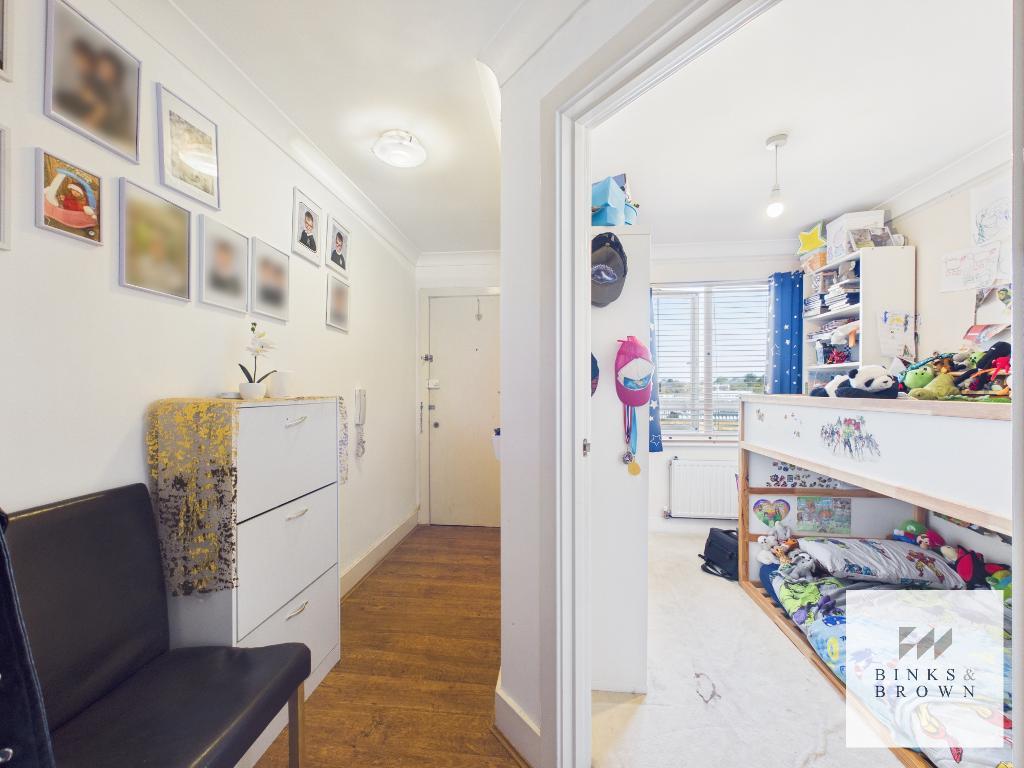
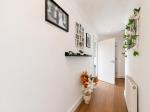
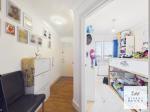
The apartment is approached via the communal areas of this well-maintained residential development and opens into a generous entrance hallway providing access to all of the principal rooms.
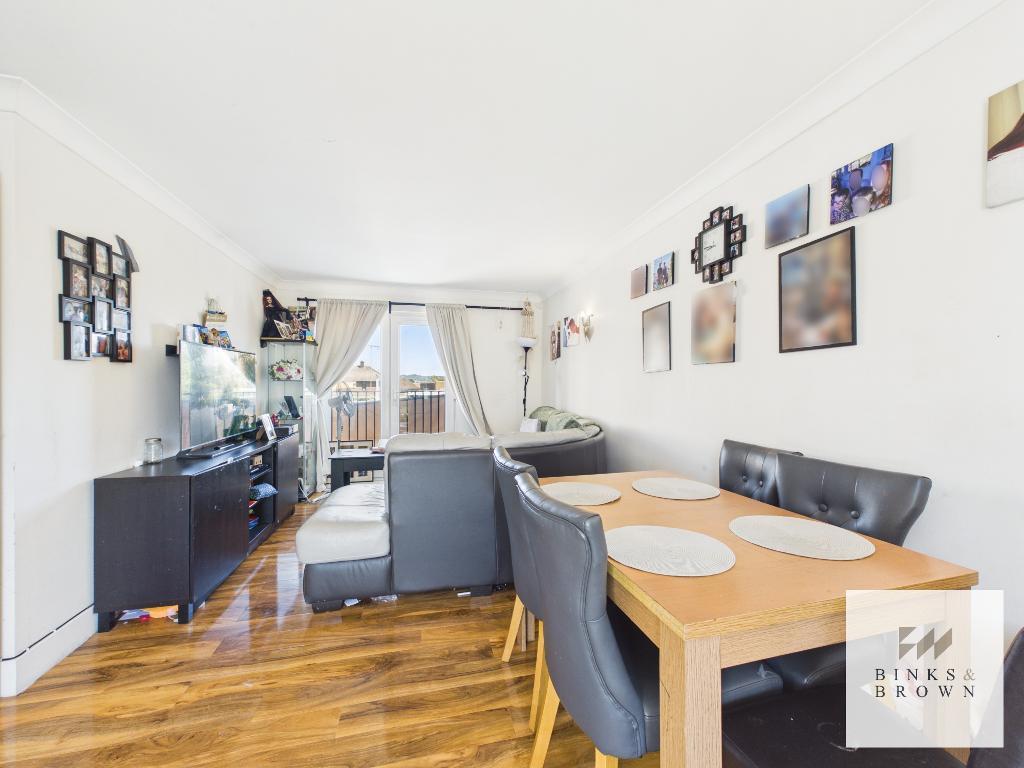
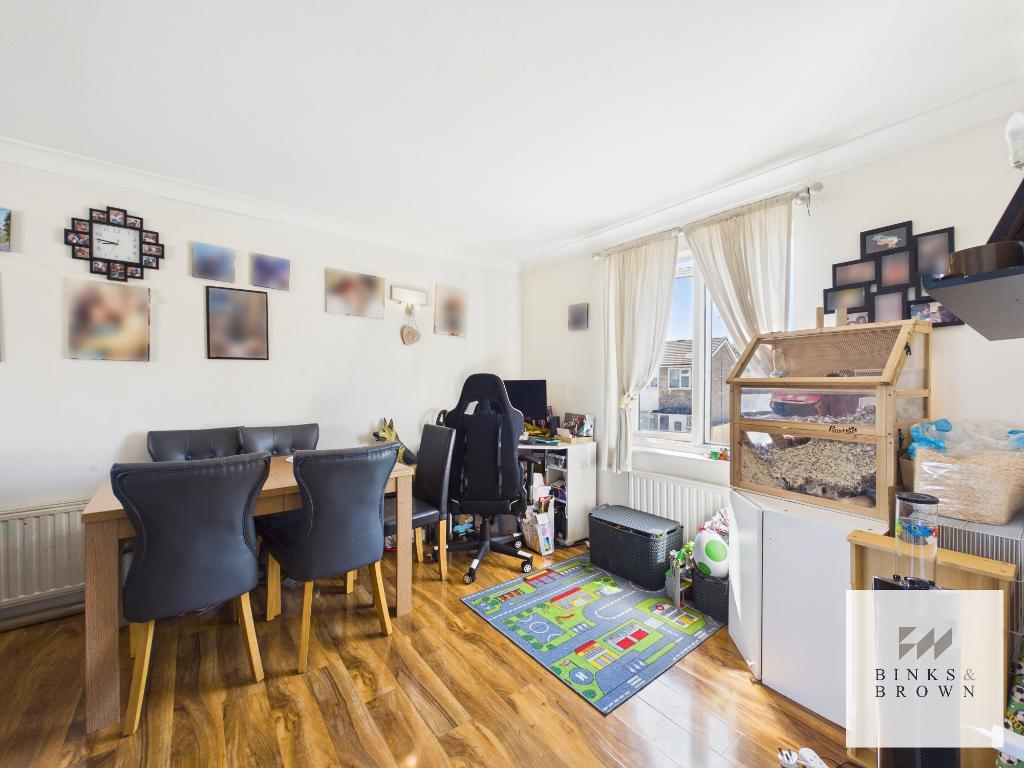
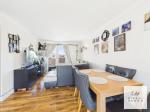
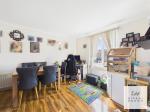
One of the property's strongest features is the impressive living/dining room, measuring approximately 6.02m x 3.09m. Its excellent length provides plenty of room to create distinct sitting and dining areas, making this a particularly versatile everyday living space. French doors with a Juliet-style balcony bring in plenty of natural light.
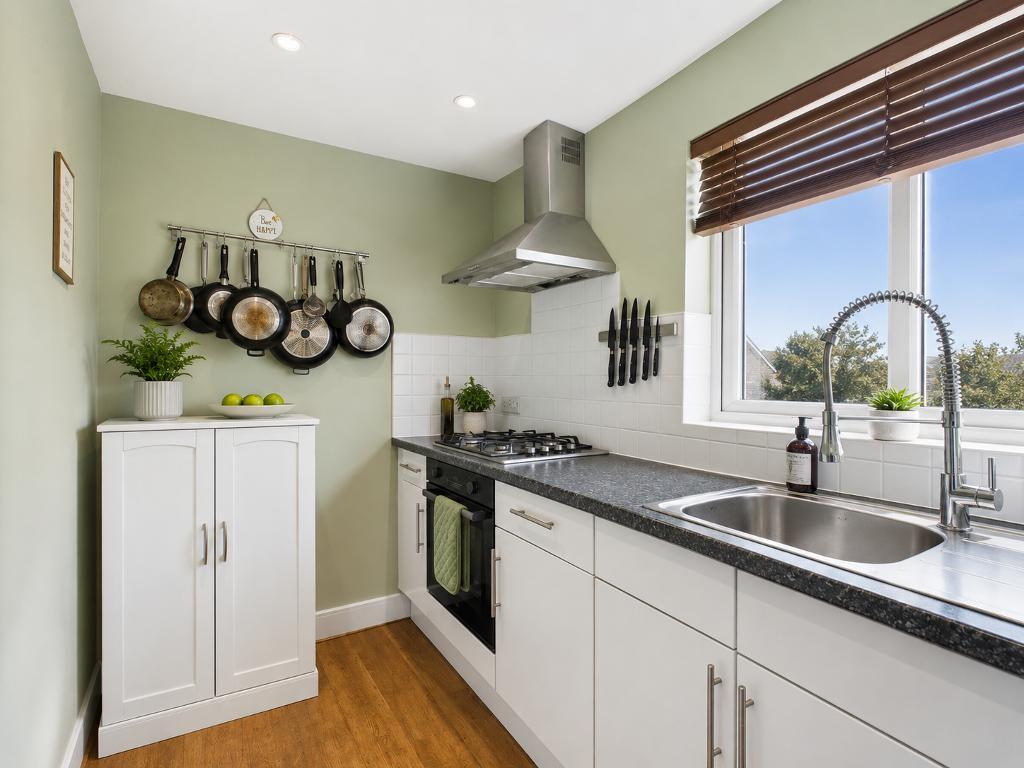
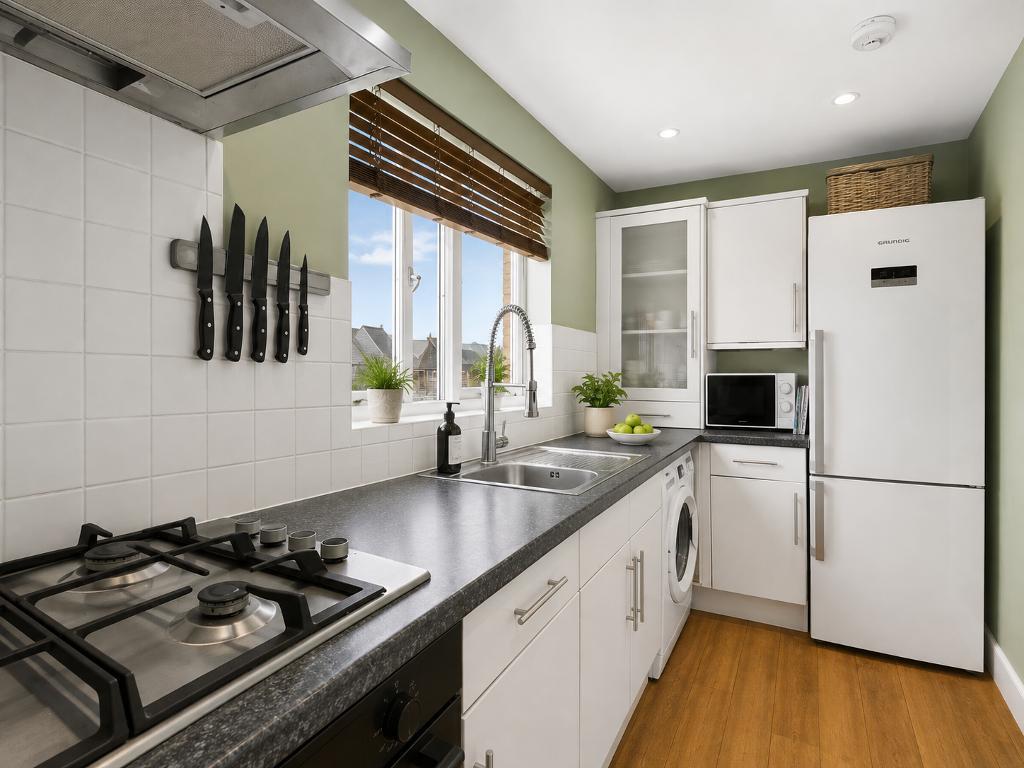
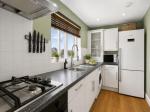
The separate kitchen measures approximately 3.58m x 1.81m and is fitted with a range of wall and base units, work surfaces, integrated cooking facilities and space for further appliances. A window provides additional natural light and ventilation.
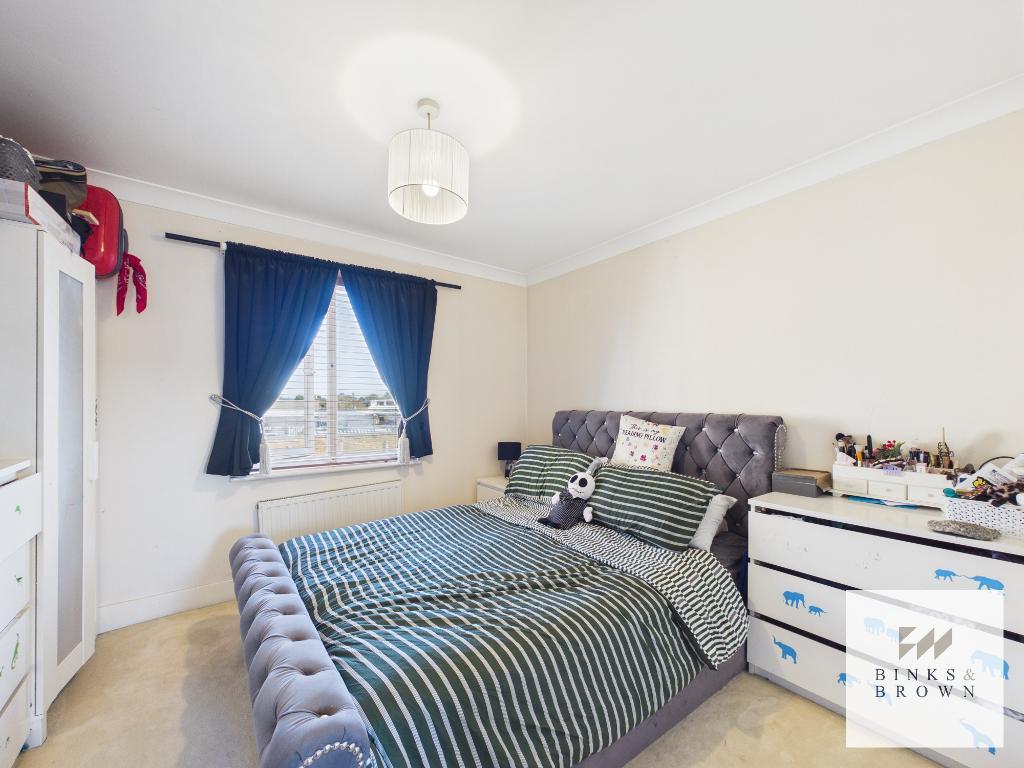
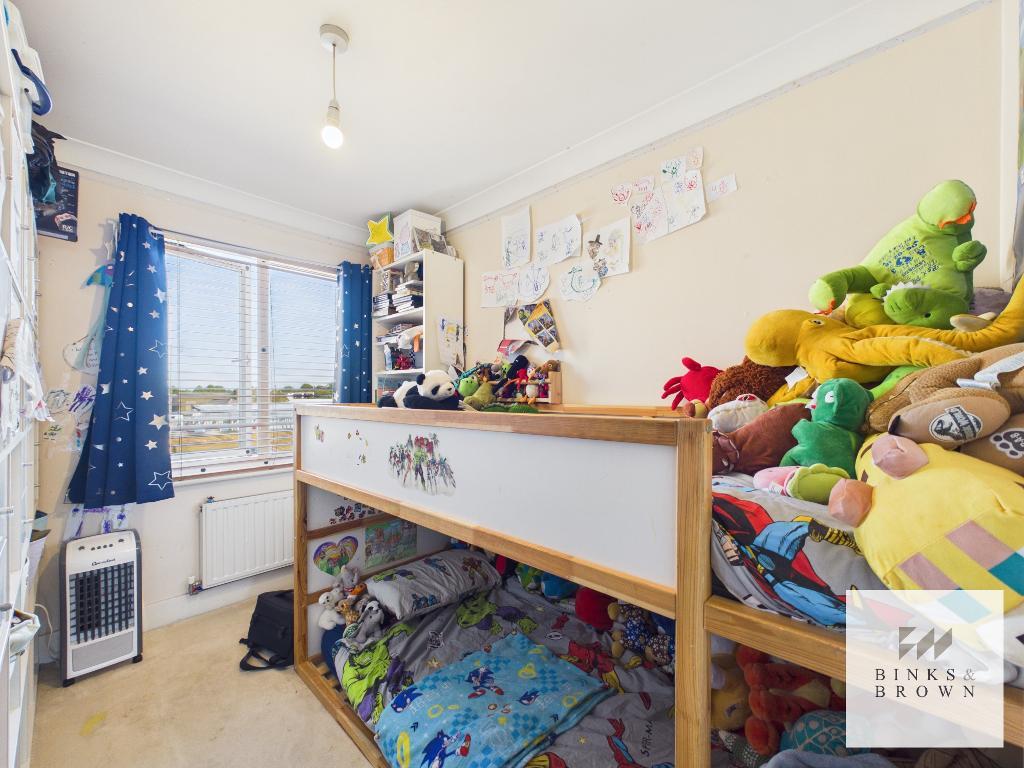
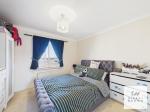
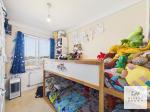
There are two bedrooms, with the principal bedroom measuring approximately 3.41m x 2.98m and comfortably accommodating a double bed and additional bedroom furniture. The second bedroom is approximately 2.98m x 2.22m and would work equally well as a child's bedroom, guest room or home office.
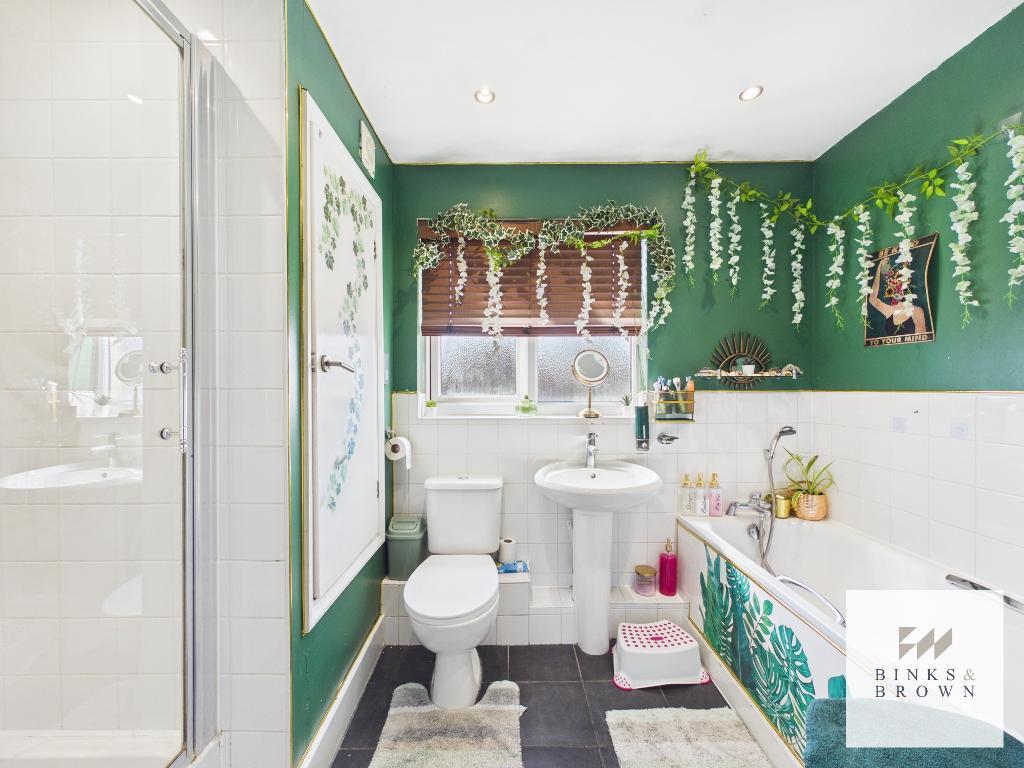
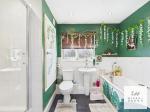
Completing the accommodation is a particularly useful bathroom, fitted with a bath, separate shower enclosure, wash hand basin and WC.
Outside & Parking:
Partridge Court is an established and well-maintained residential development, with the added reassurance and convenience of secure gated private parking – a particularly useful feature for an apartment in such a convenient location.
What You'll Love!
The combination of two genuine bedrooms, a surprisingly spacious living/dining room and secure parking makes this considerably more practical than many starter apartments.
We particularly like the flexibility of the main living space. At over six metres long, there's room for both a comfortable lounge area and a full-size dining table without either feeling compromised.
With approximately 626 sq ft of accommodation, a lease of around 102 years and the benefit of secure private parking, this is a property that should appeal strongly to buyers looking to take their first step onto the property ladder.
Location:
Partridge Court is conveniently positioned in Stanford-le-Hope, providing access to the town's range of shops, amenities and transport connections. The location is also well placed for commuters, with Stanford-le-Hope railway station providing services towards London Fenchurch Street, while the A13 offers convenient road connections towards London and the wider Essex area.
How to View:
Apartments offering this amount of usable living space together with secure parking can make an excellent alternative to a smaller house for first-time buyers.
Contact our sales team to arrange your viewing of Partridge Court.
Location
All measurements are approximate.
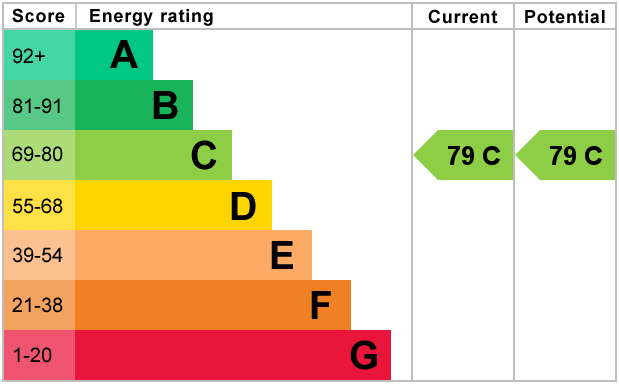
EPC Expires 15th Sept 2036
£478 Buildings Insurance
Anti-Money Laundering Checks: To comply with current Anti-Money Laundering Regulations, all successful purchasers will be required to complete an identity verification and AML check before the transaction can proceed. This is undertaken by an independent third-party provider at a cost of £35.00 plus VAT per purchaser, payable by the purchaser.
Floors/rooms
First Floor
Hallway - 6' 9'' x 3' 4'' (2.06m x 1.02m)
Living Room - 19' 9'' x 10' 1'' (6.02m x 3.09m)
Kitchen - 11' 8'' x 5' 11'' (3.58m x 1.81m)
Hallway - 18' 10'' x 3' 3'' (5.76m x 1.01m)
Bedroom One - 11' 2'' x 9' 9'' (3.41m x 2.98m)
Bedroom Two - 9' 9'' x 7' 3'' (2.98m x 2.22m)
Bathroom - 7' 1'' x 5' 11'' (2.18m x 1.81m)
Additional Information
For further information on this property please call 01375 531622 or e-mail [email protected]