Summary
A Substantial Family Home With An Exceptional Development Opportunity
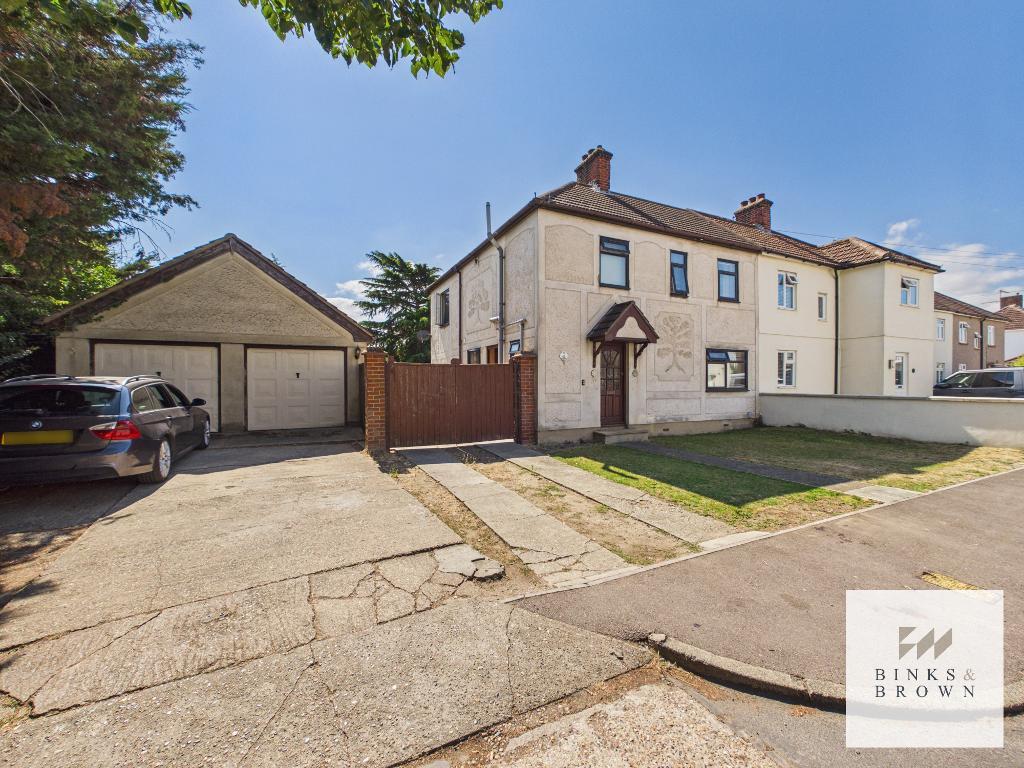
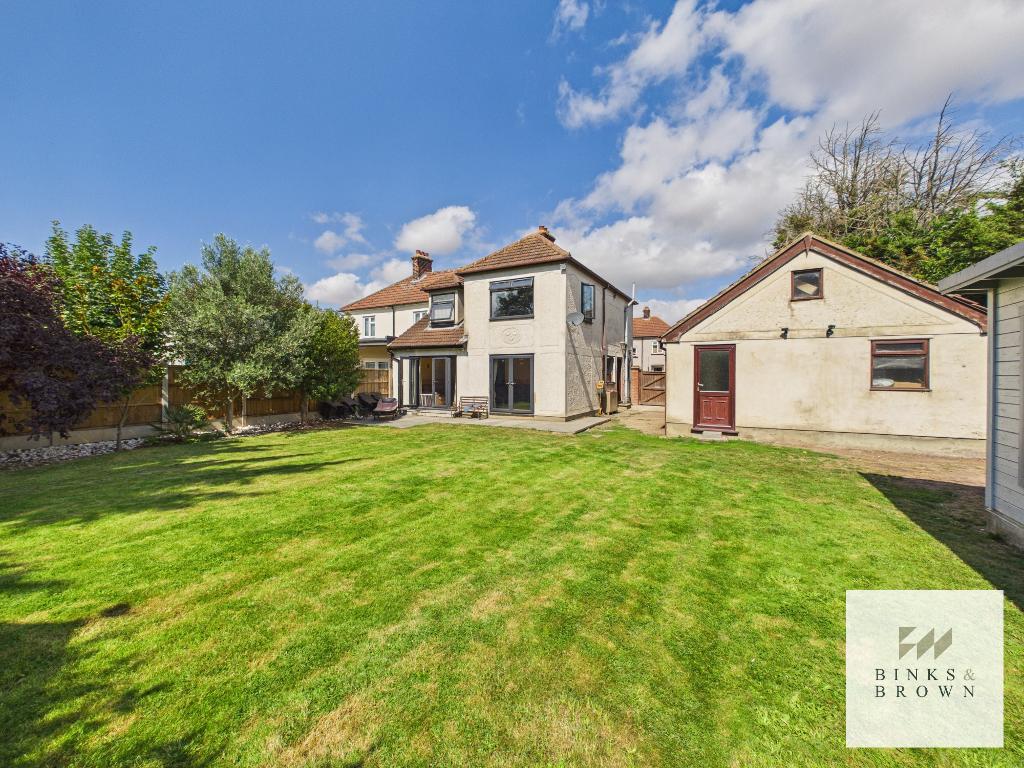
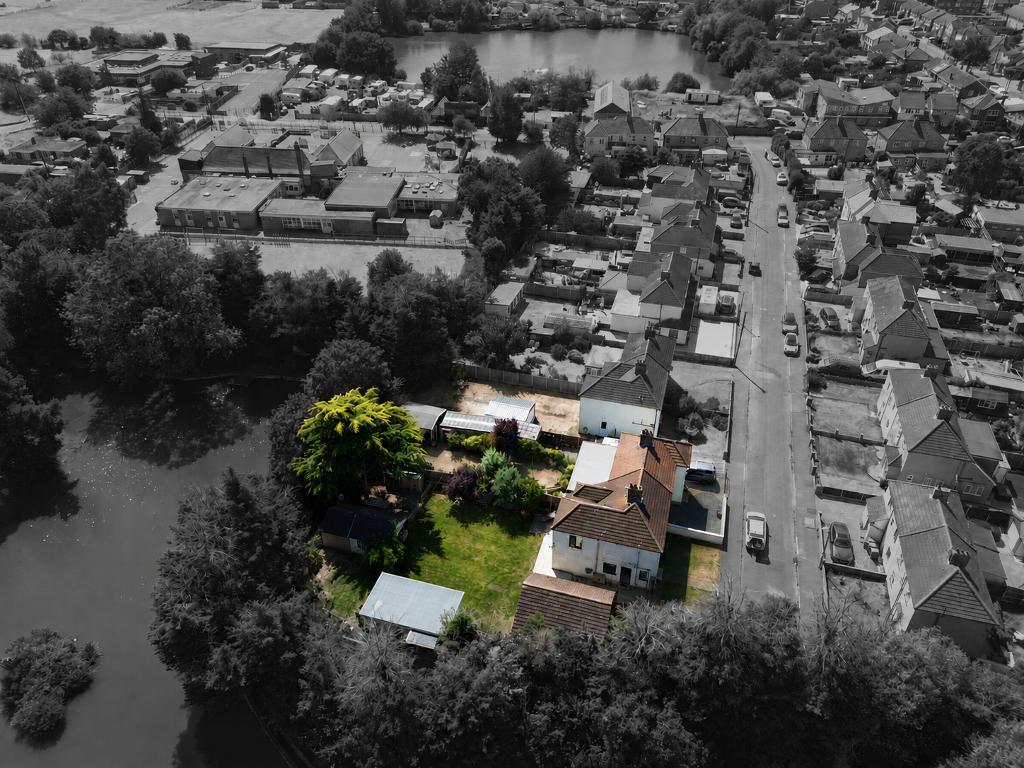
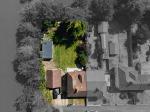
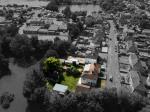
Occupying a particularly generous plot overlooking Jimmy's Lake, this extended three-bedroom semi-detached home offers approximately 1,290sqft of accommodation, together with a detached double garage, separate garden room and an exciting opportunity for further development.
What makes No.20 particularly unusual is the combination of an established family home and the potential offered by its substantial side plot. Planning permission has previously been granted for the demolition of the existing garage and construction of a separate three-bedroom detached dwelling, creating an opportunity likely to appeal to families, developers and self-builders alike.
The House:
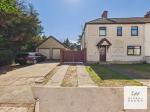
The existing home is considerably larger than its traditional semi-detached appearance might initially suggest.
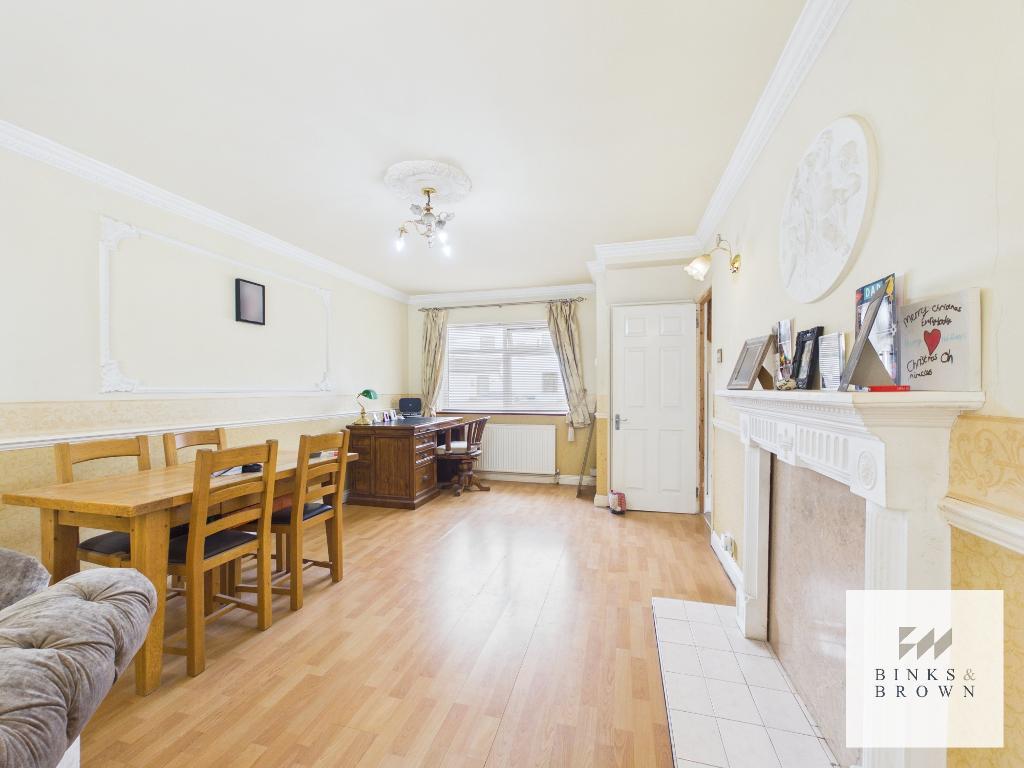
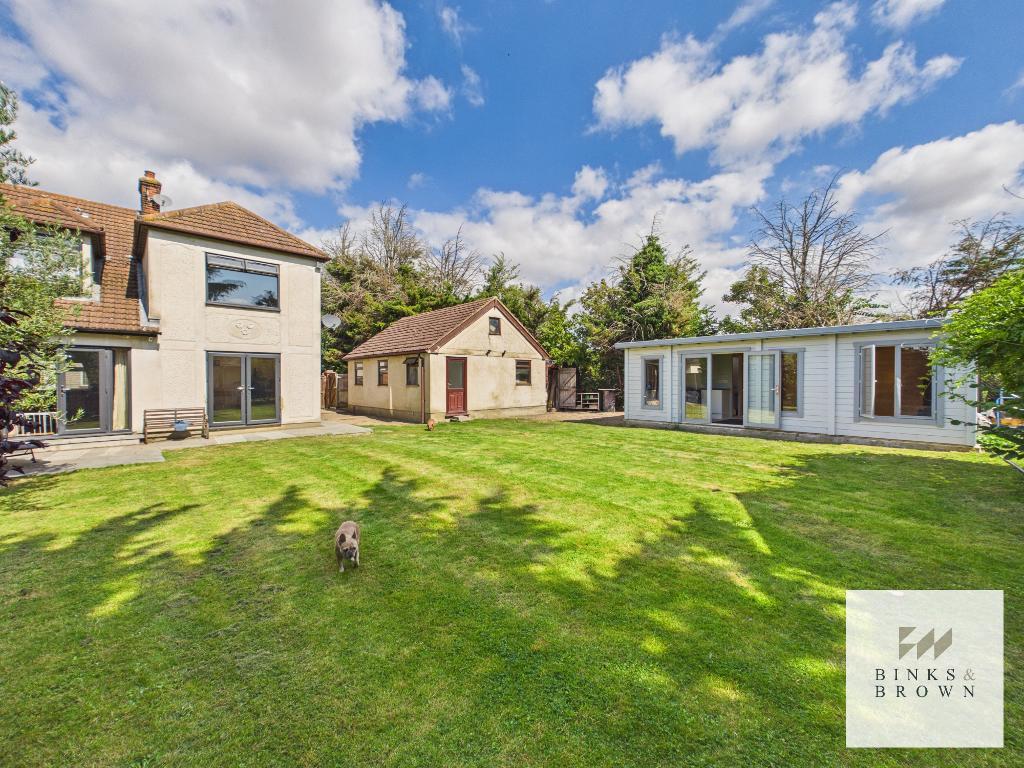
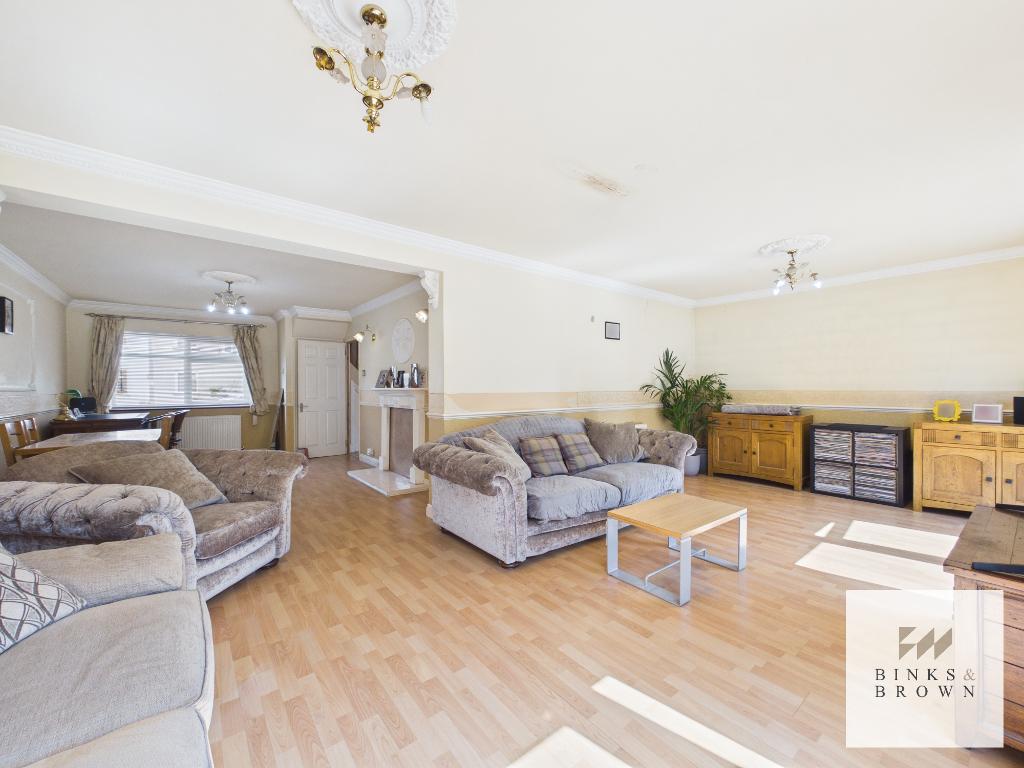
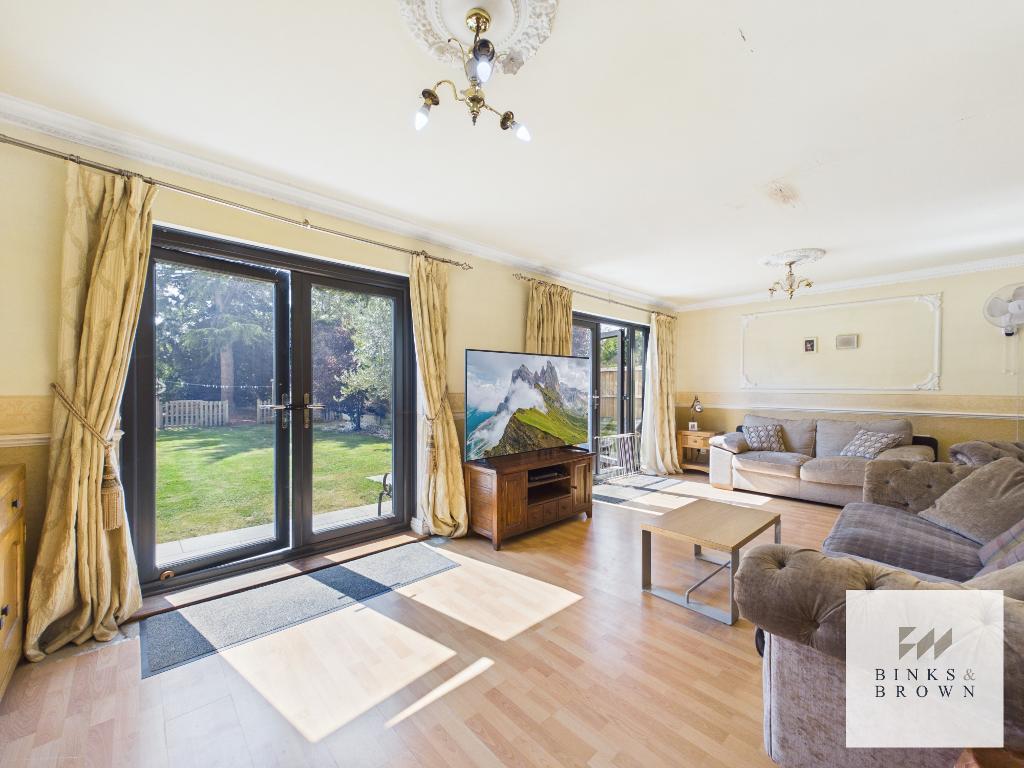
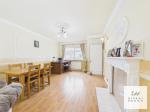
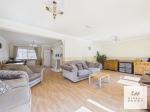
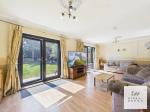
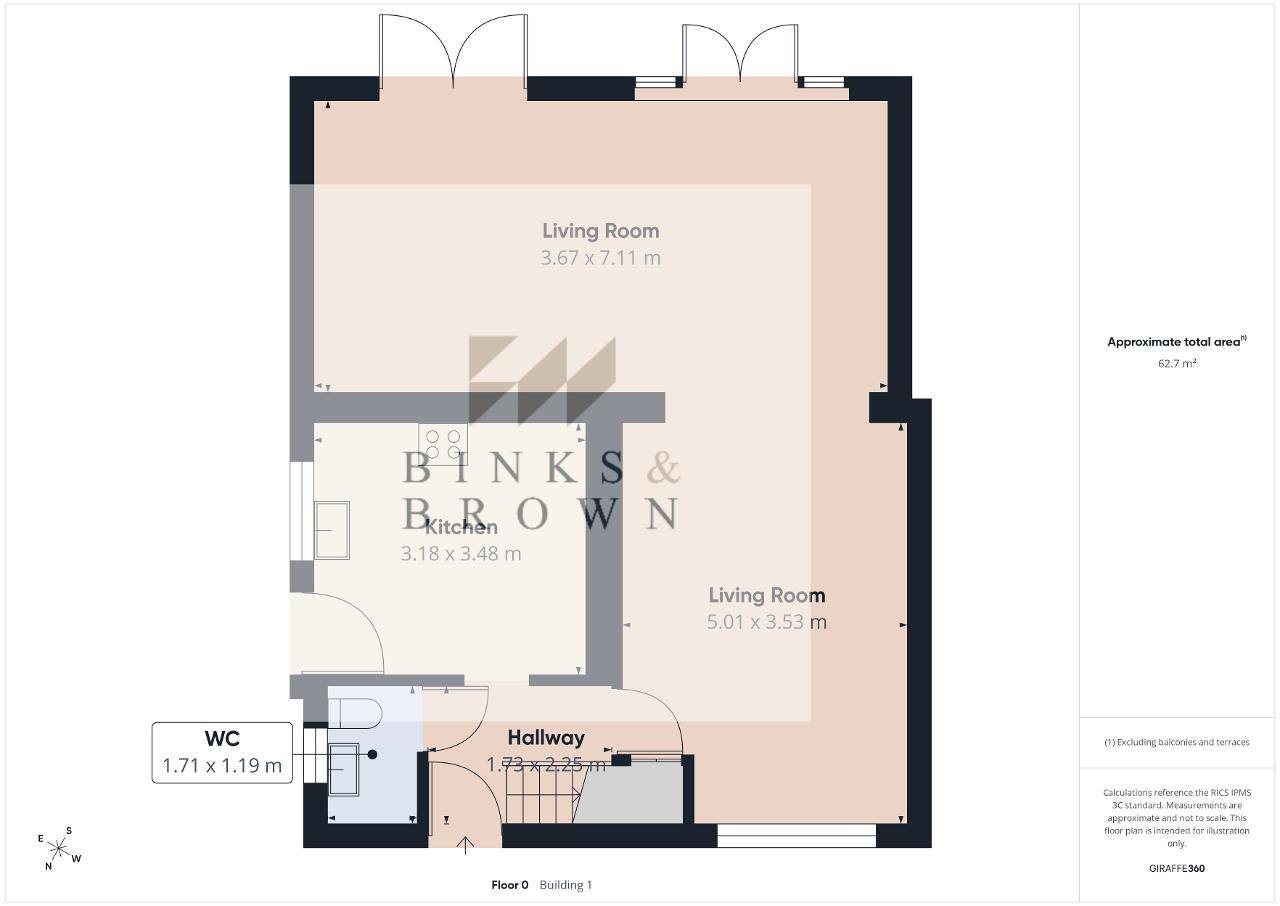
The ground floor includes a generous living and dining area leading through to an impressive rear living room measuring approximately 7.11m x 3.67m. Two sets of French doors open directly onto the garden, creating a bright and spacious room ideal for family life and entertaining.
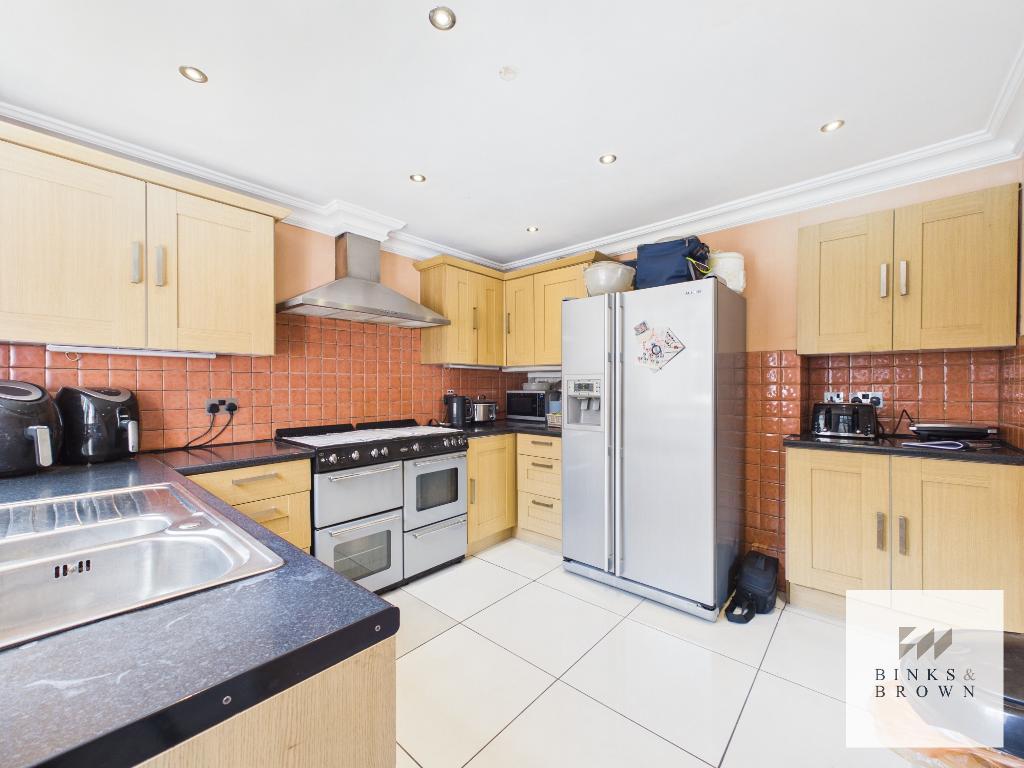
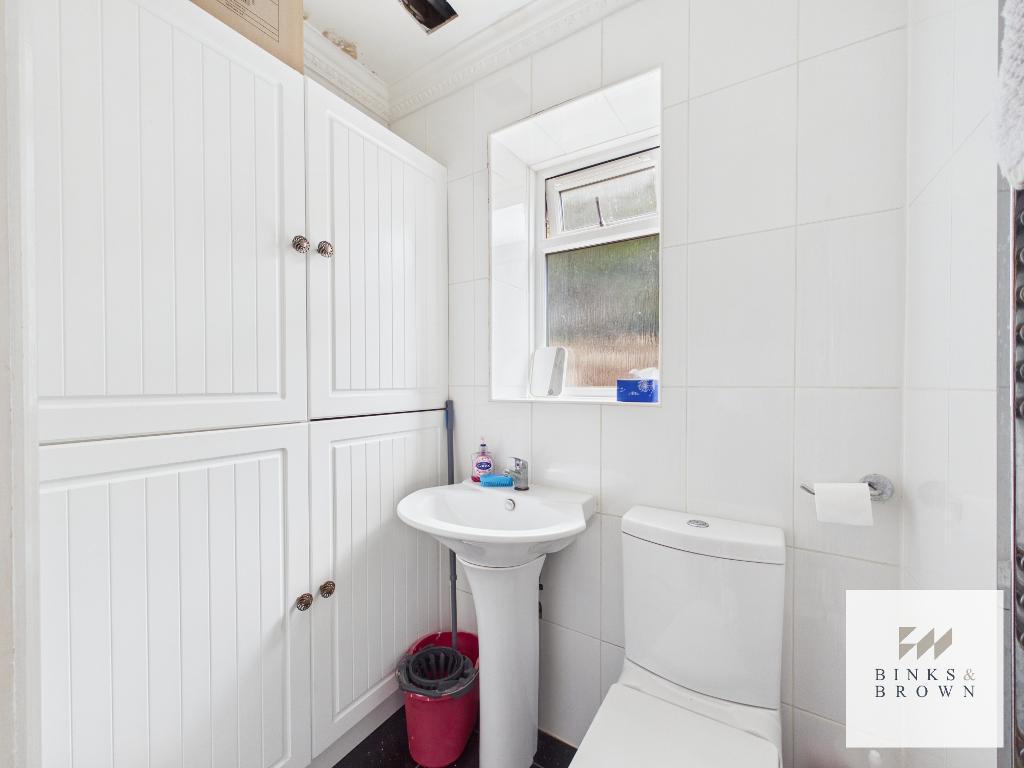
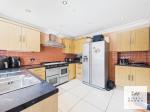
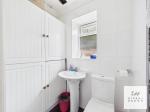
There is also a separate fitted kitchen offering a good range of storage and preparation space, together with a ground-floor WC.
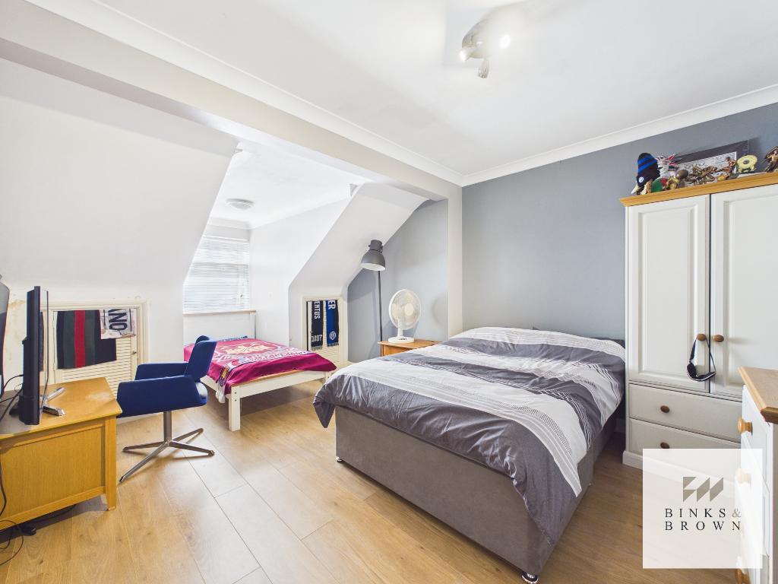
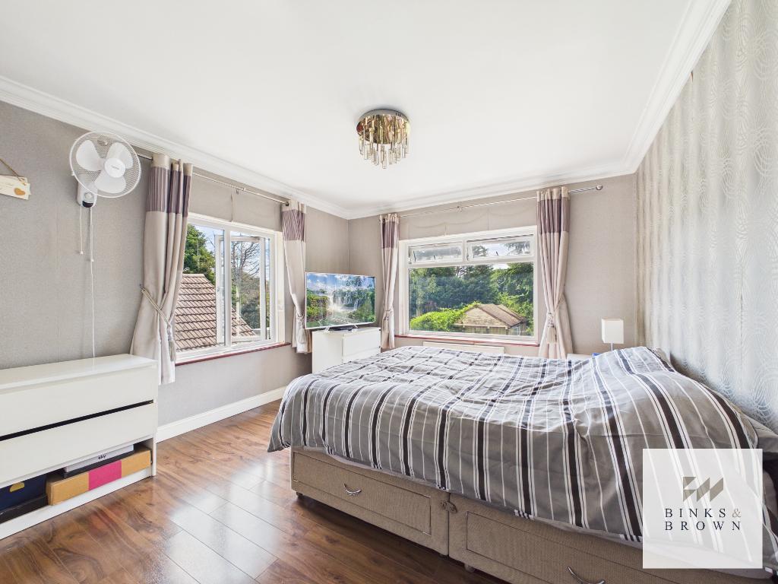
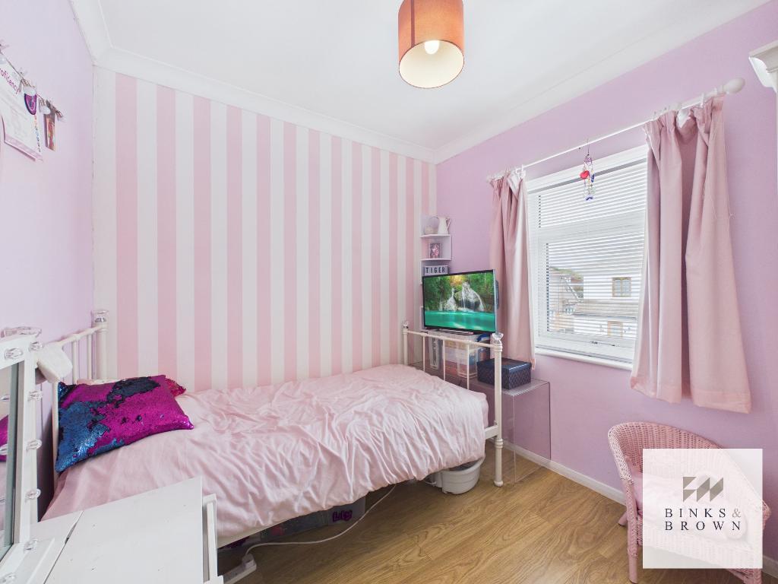
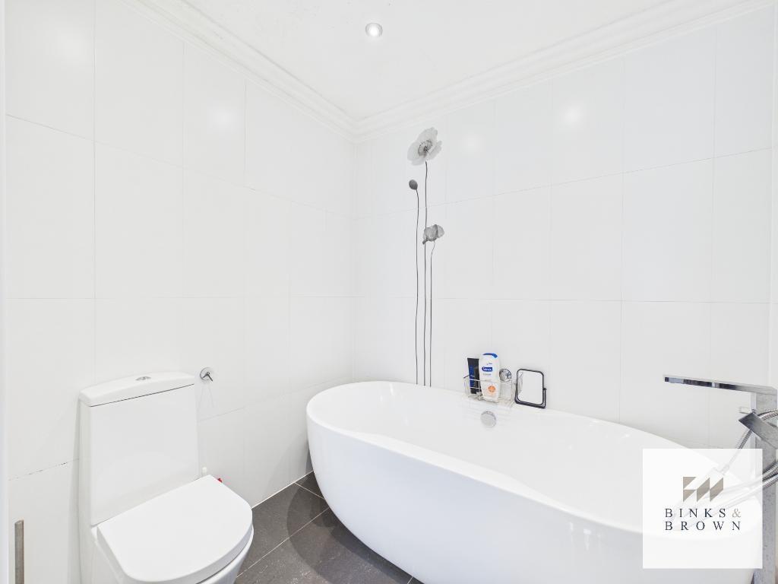
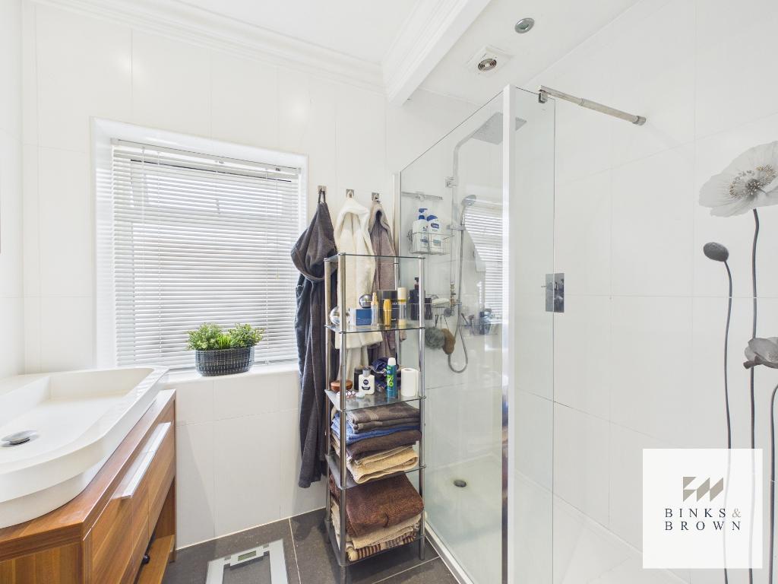
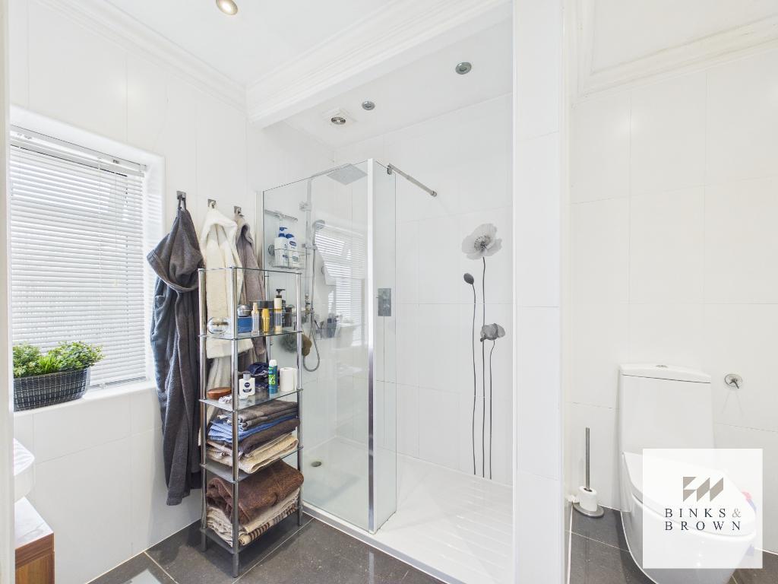
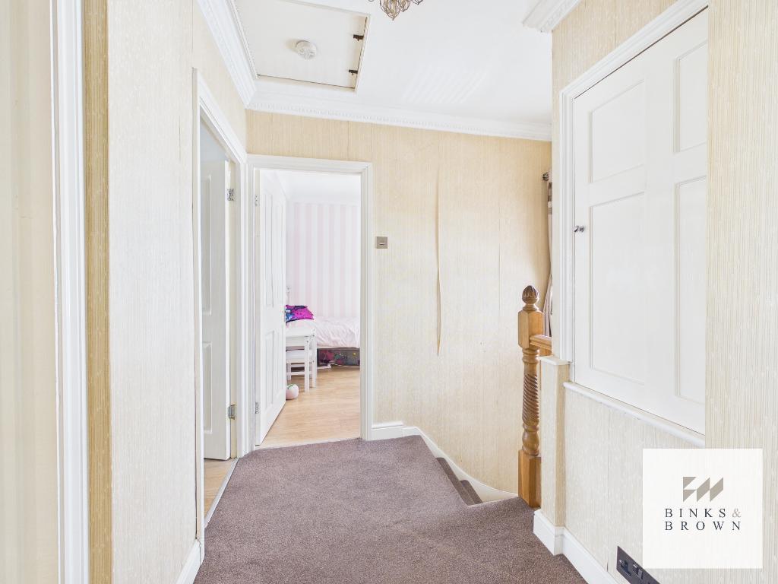
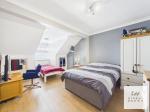
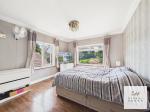
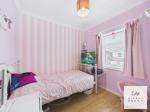
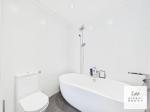
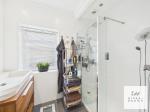
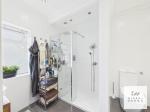
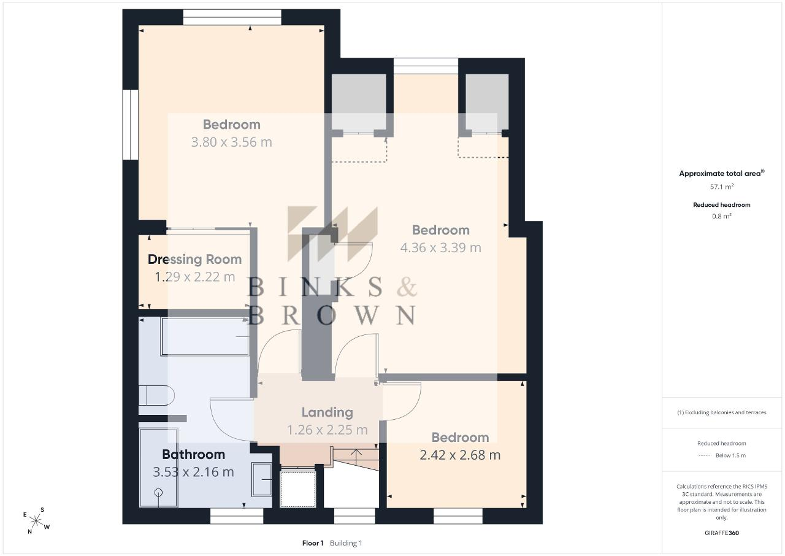
Upstairs are three bedrooms and the family bathroom. The principal bedroom is a particularly generous room measuring approximately 4.36m x 3.39m, while the second bedroom is another good-sized double and incorporates a separate dressing room. The third bedroom would work equally well as a child's bedroom, nursery or home office.
The substantial roof space may also offer potential for additional accommodation, subject to the necessary consents and technical requirements.
Outside:
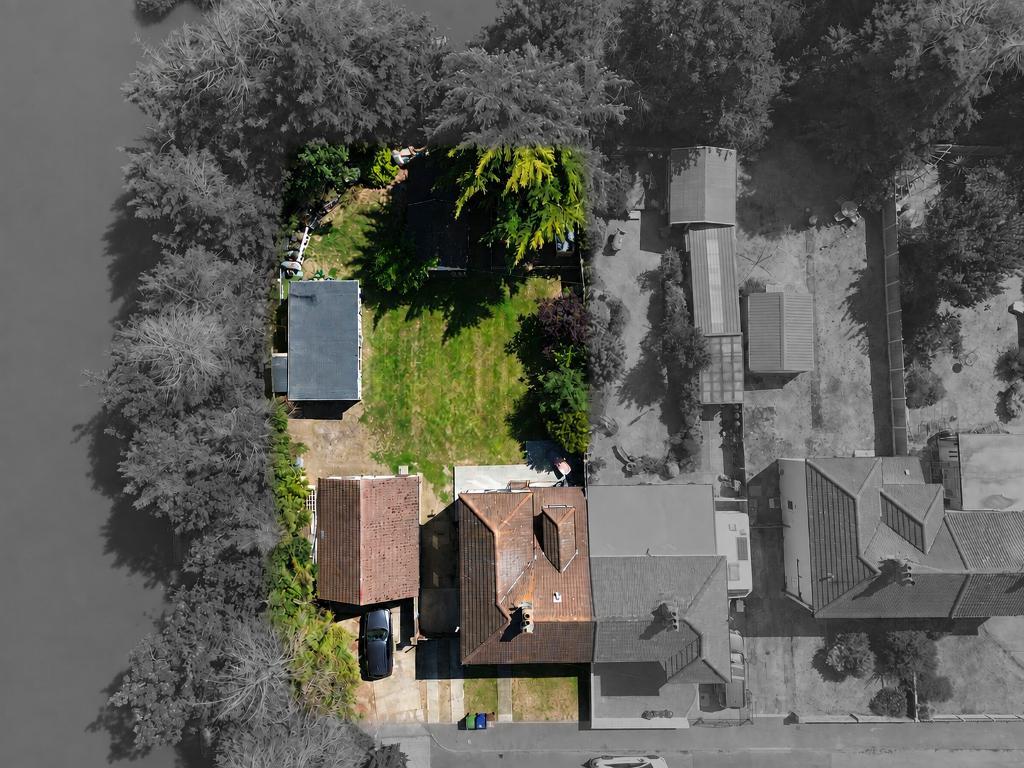
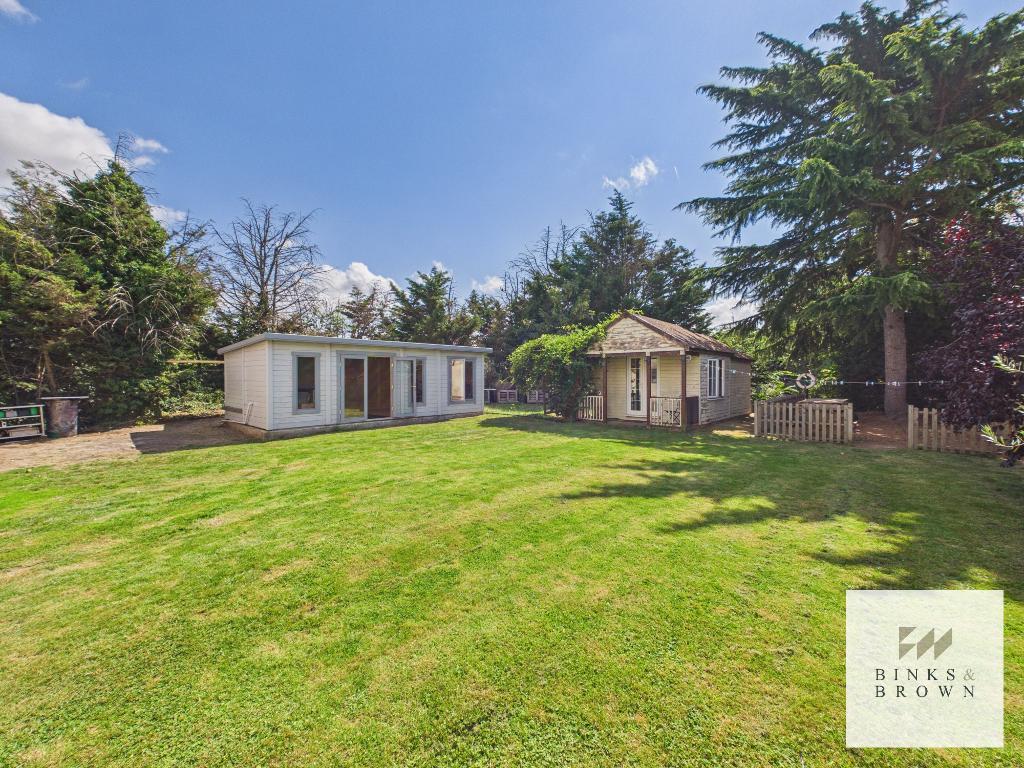
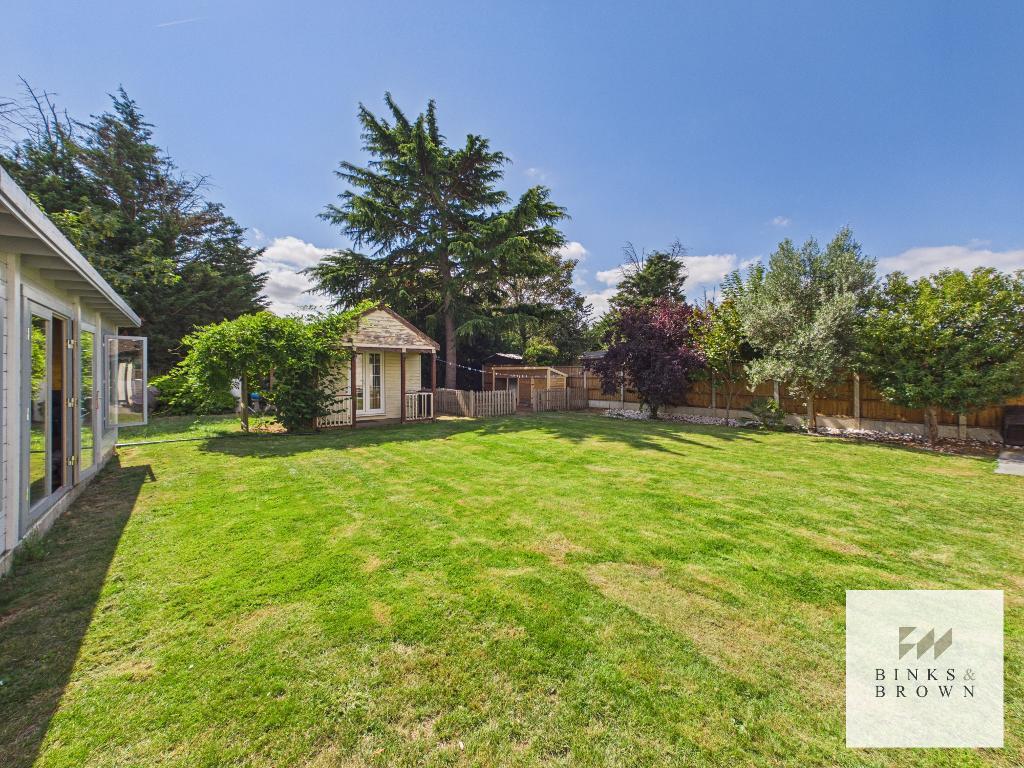
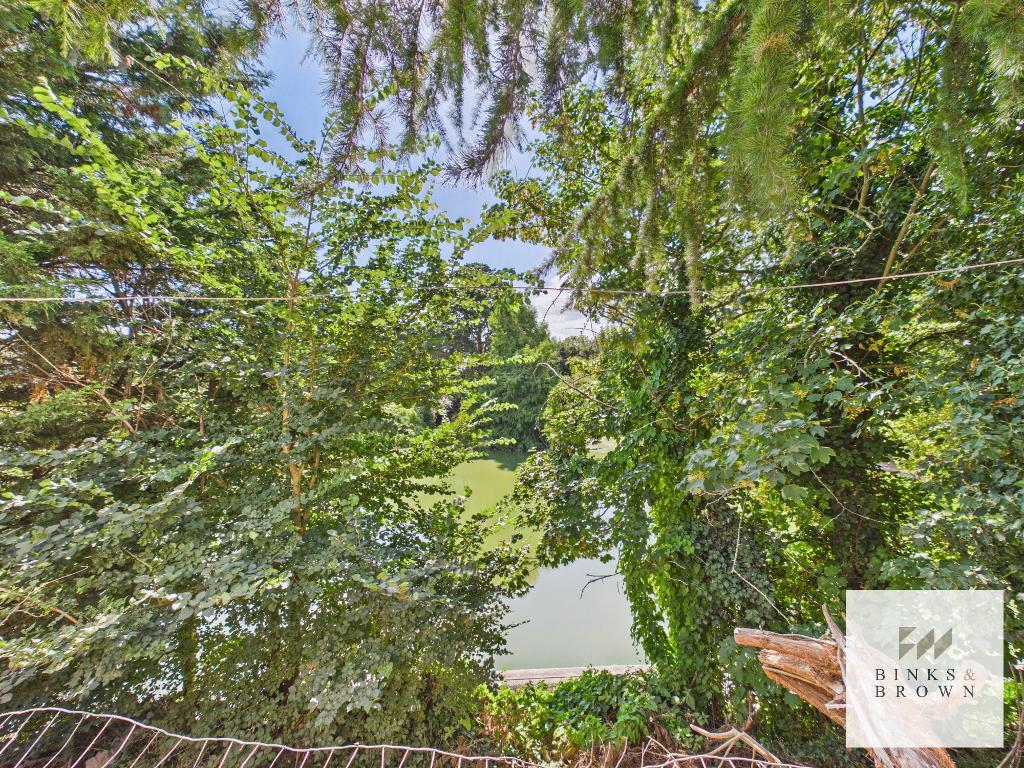
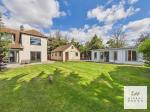
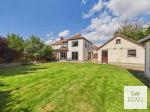
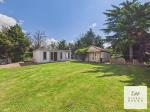
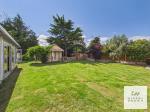
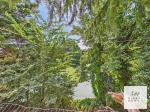
The plot is one of the defining features of No.20. The generous rear garden provides excellent space for families and outdoor entertaining, with the outlook towards Jimmy's Lake contributing to the property's surprisingly leafy setting.
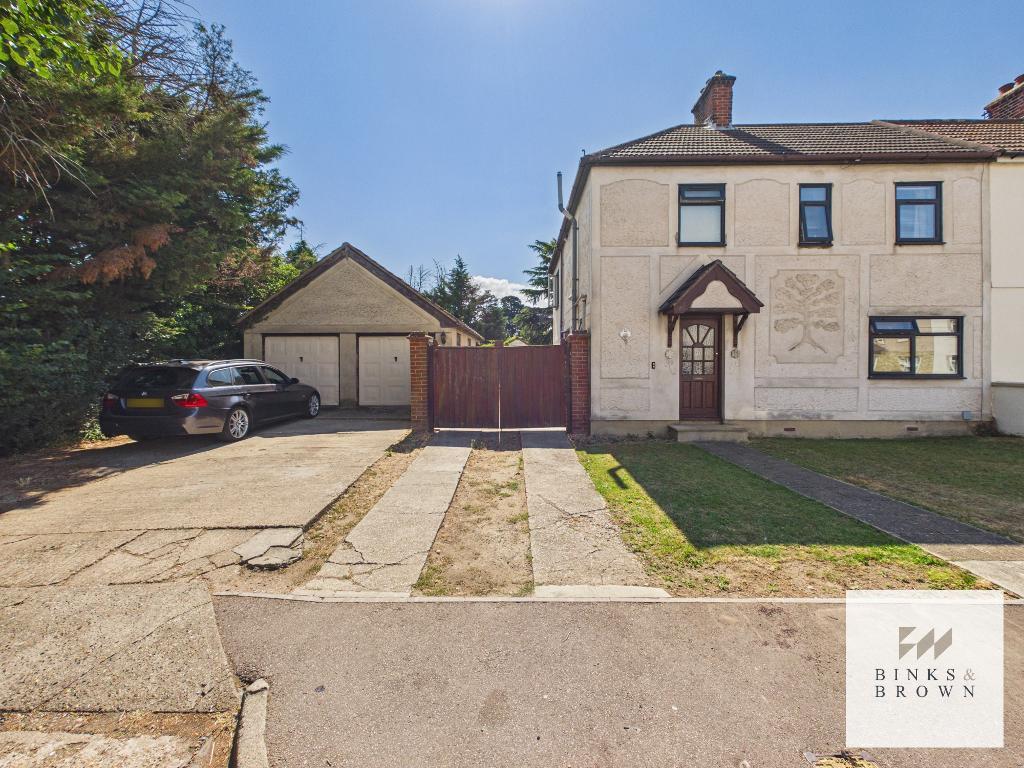
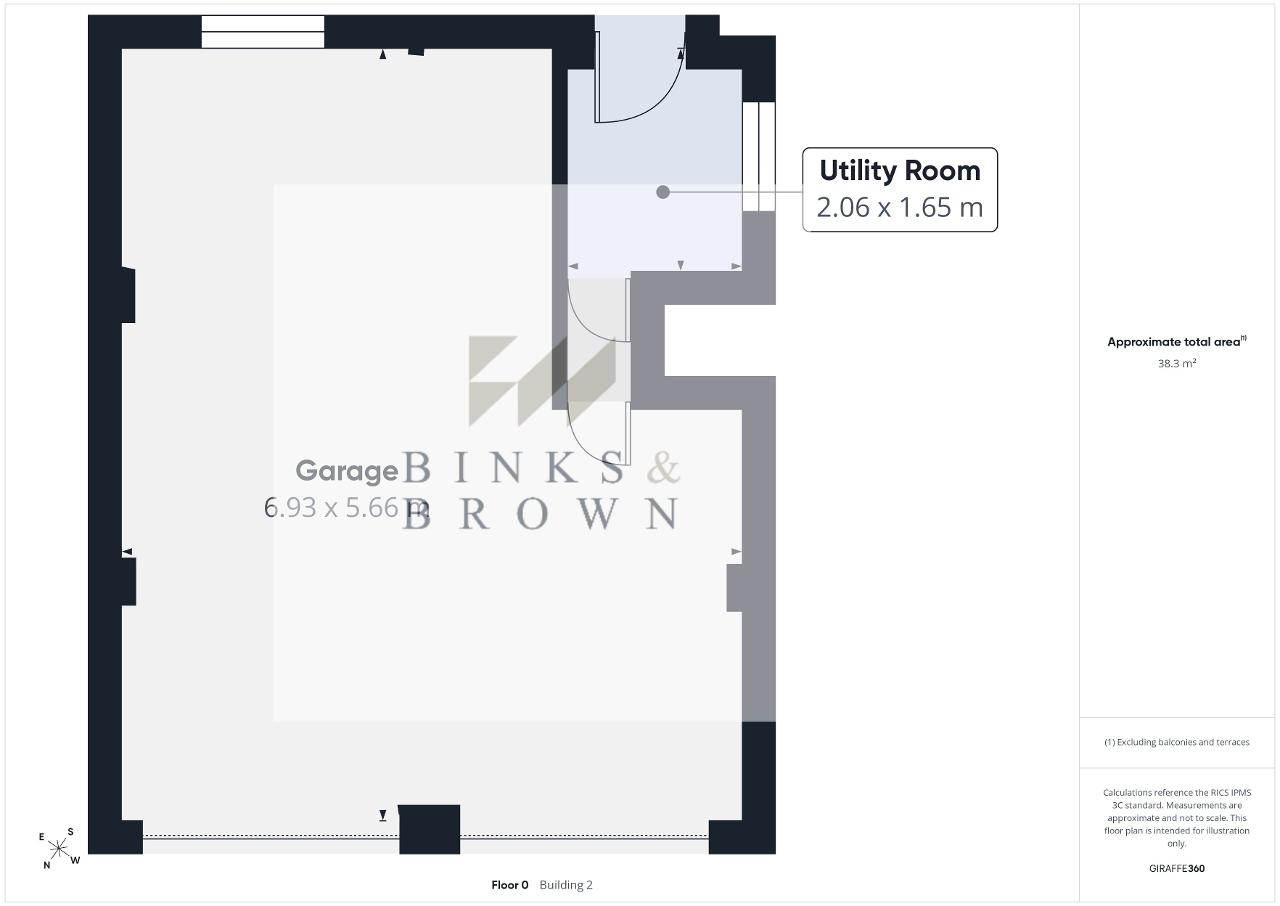
To the side stands a substantial detached double garage measuring approximately 6.93m x 5.66m, with an adjoining utility room.
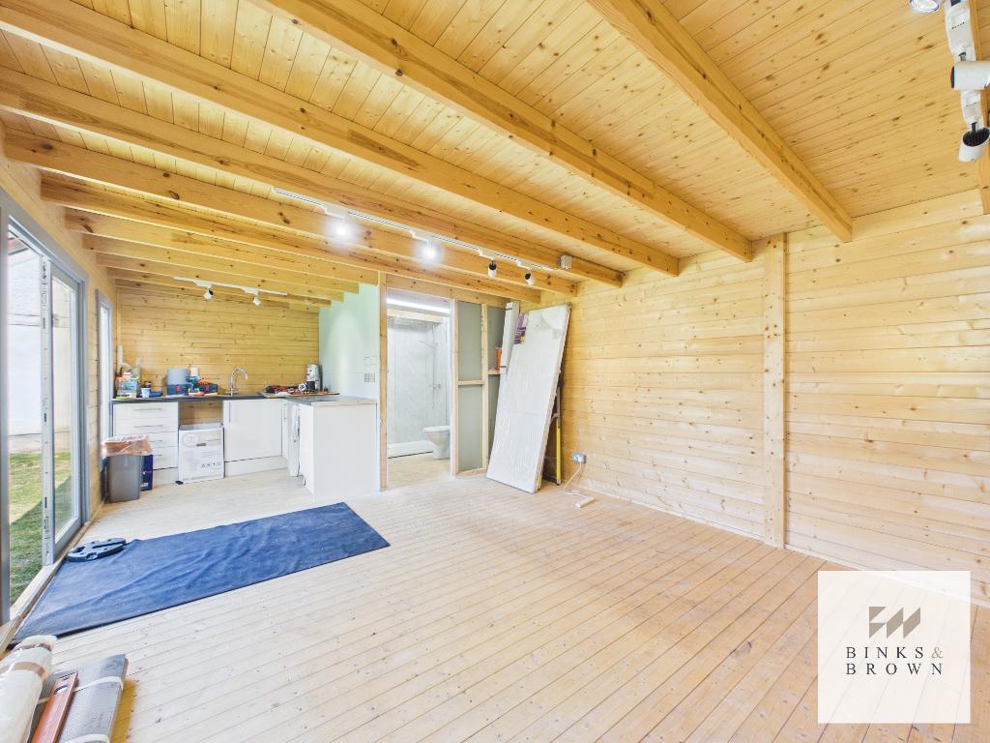
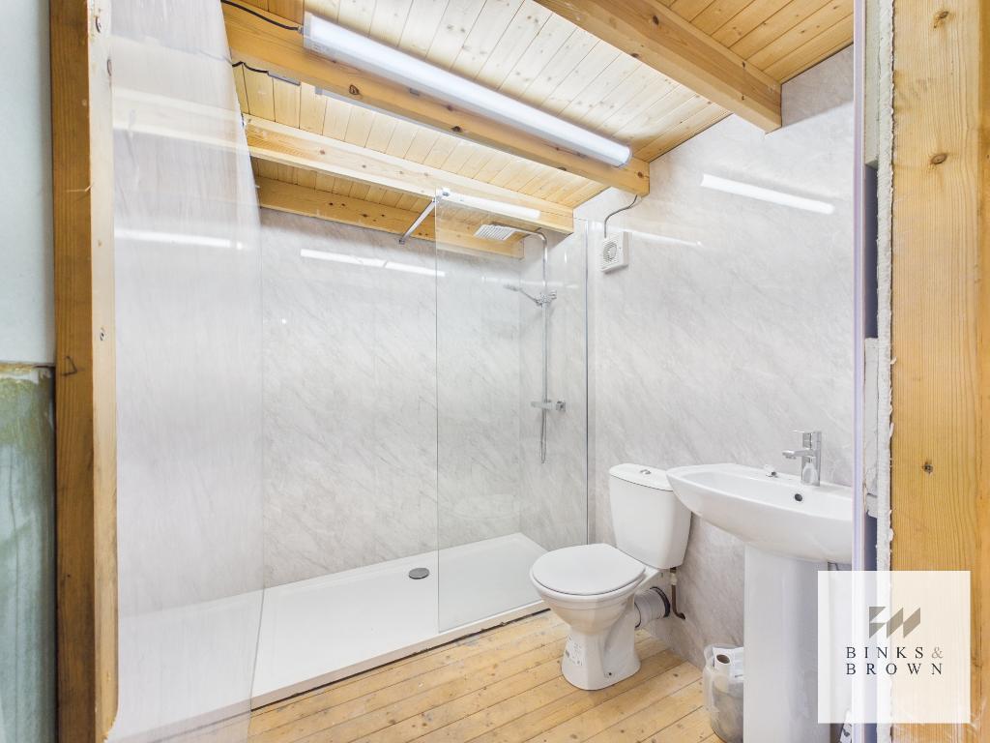
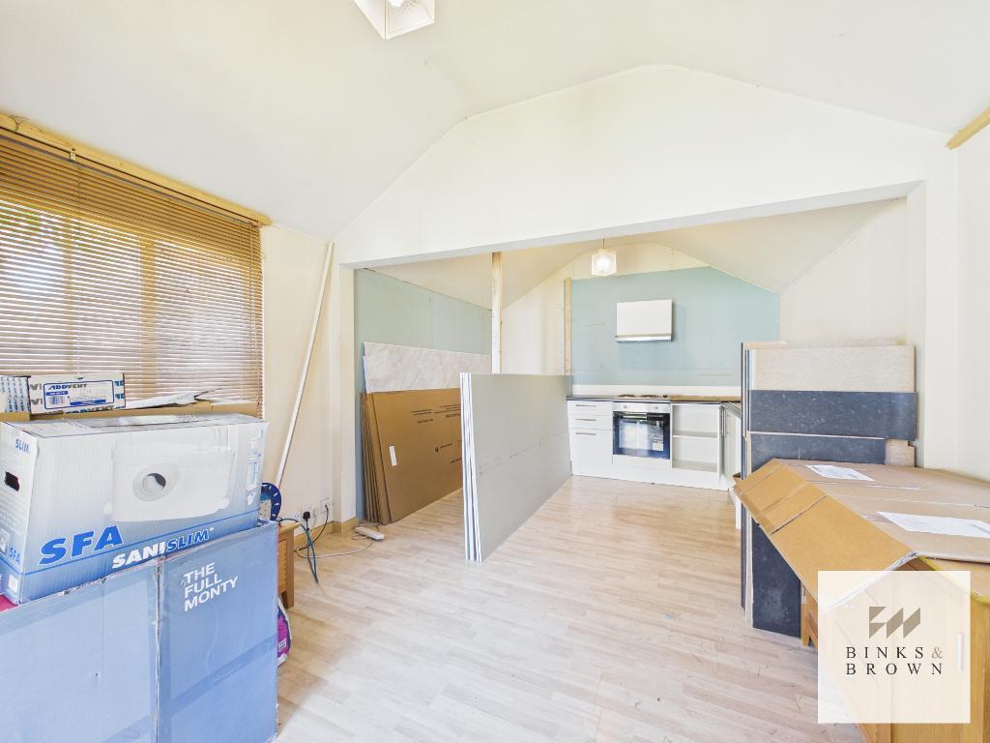
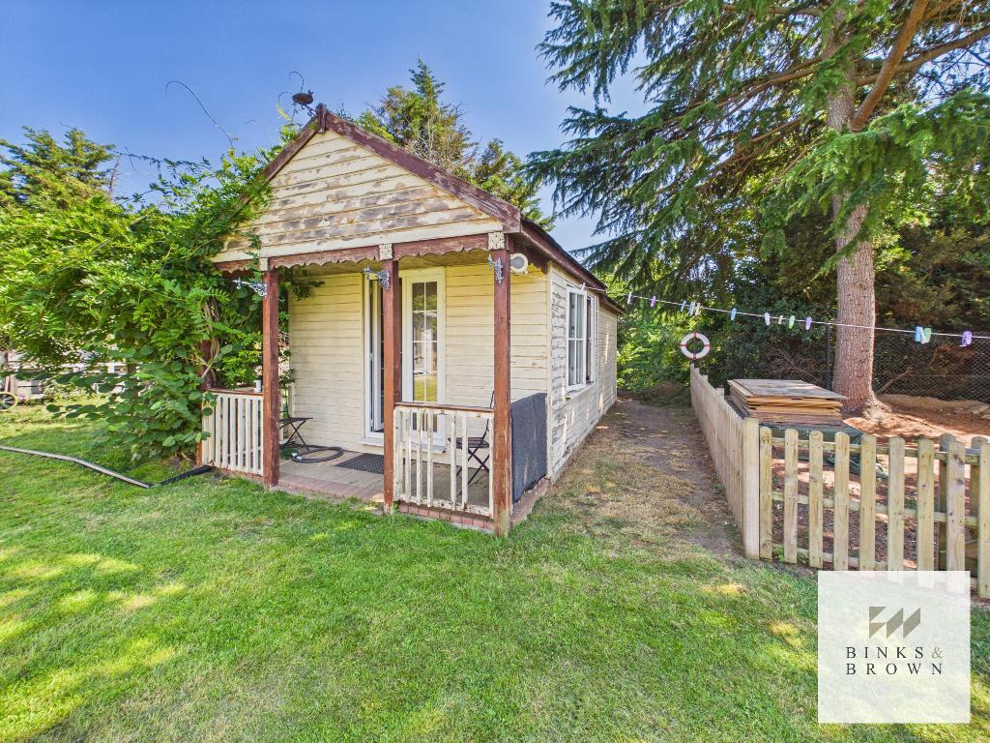
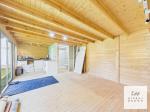
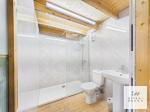
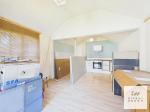
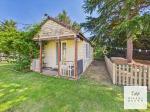
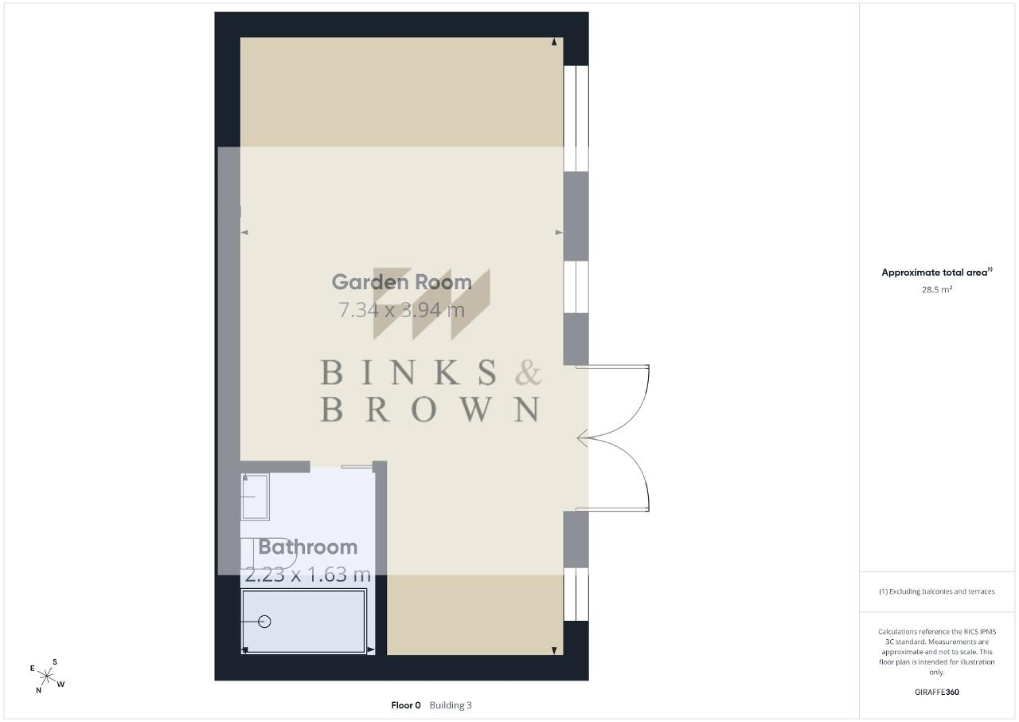
There is also a separate garden room of approximately 28.5 sq m with its own bathroom facilities, providing valuable additional space for entertaining, hobbies, working from home or other ancillary uses.
The Development Opportunity:
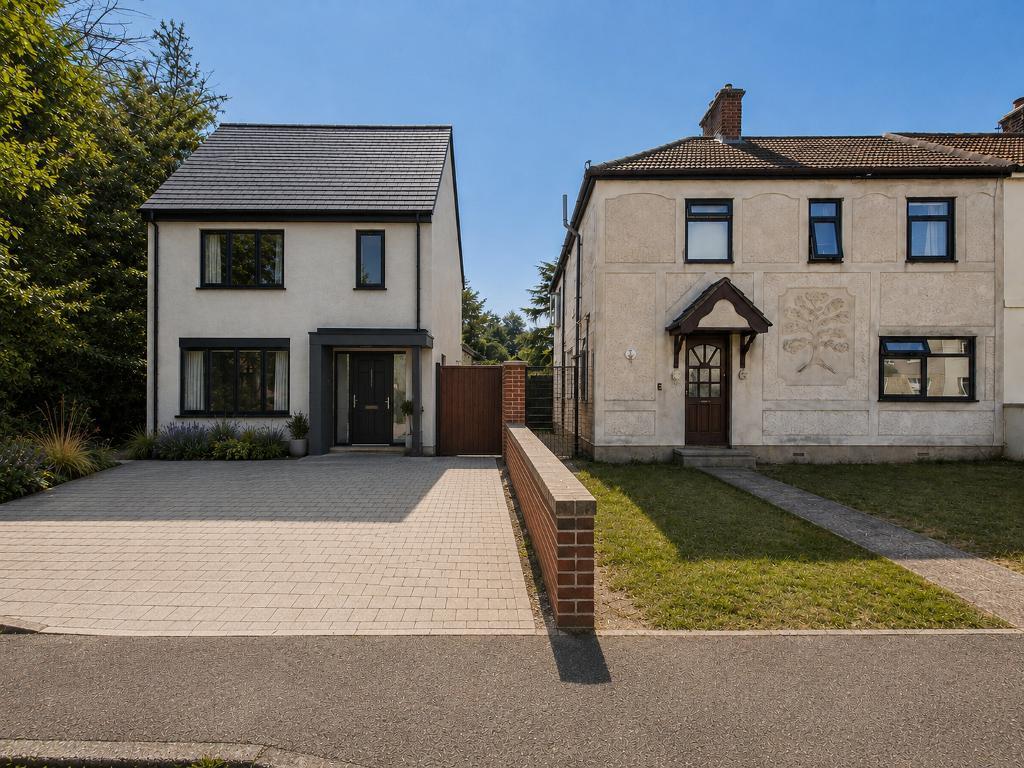
Planning permission has previously been granted for the demolition of the detached garage and construction of a separate three-bedroom detached dwelling with rooms within the roof, private garden and parking.
For a developer or self-builder, this presents the unusual opportunity to acquire an existing family home together with potential for an additional dwelling. Alternatively, a purchaser could simply enjoy the property, garage and extensive gardens as they are, retaining the development potential for the future.
Interested parties should make their own enquiries regarding the current status of the planning permission and satisfy themselves as to all planning, building regulation and development matters.
What You'll Love!
Substantial extended three-bedroom family home
Approximately 1,290 sq ft of accommodation
Generous plot overlooking Jimmy's Lake
Impressive 7.11m rear living room
Detached double garage
Separate garden room with bathroom facilities
Excellent off-road parking
Potential for further roof accommodation, subject to consent
Previous planning permission for an additional three-bedroom detached dwelling
Rare opportunity for families, self-builders and developers
How To View:
Properties combining this degree of space, grounds and development potential are rarely available.
To arrange your private viewing of 20 Clarence Road and discuss the planning opportunity in greater detail, contact our experienced sales team.
Location
All measurements are approximate.
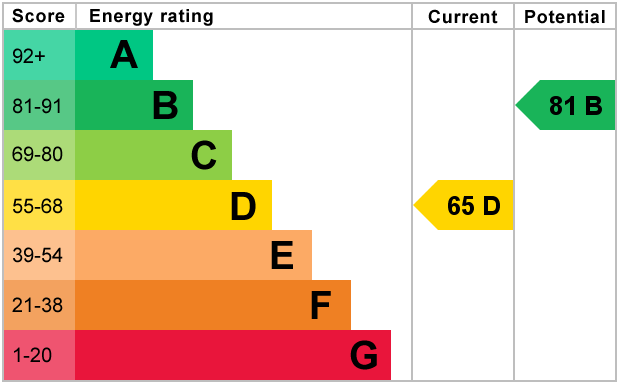
Epc Expires 7th September 2026
Floors/rooms
Ground Floor
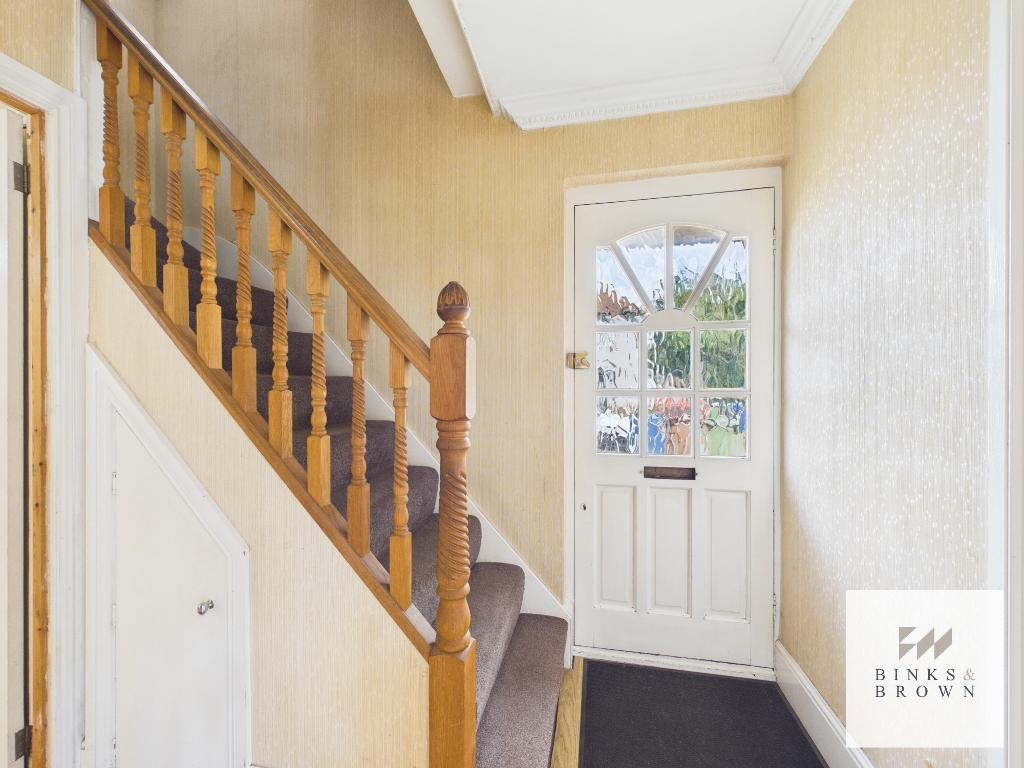

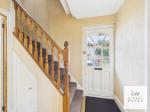
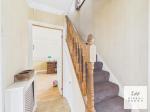
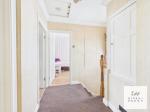
Hallway - 7' 4'' x 5' 8'' (2.25m x 1.73m)
W/C - 5' 7'' x 3' 10'' (1.71m x 1.19m)
Kitchen - 11' 5'' x 10' 5'' (3.48m x 3.18m)
Living Room - 23' 3'' x 12' 0'' (7.11m x 3.67m)
Living area - 16' 5'' x 11' 6'' (5.01m x 3.53m)
First Floor
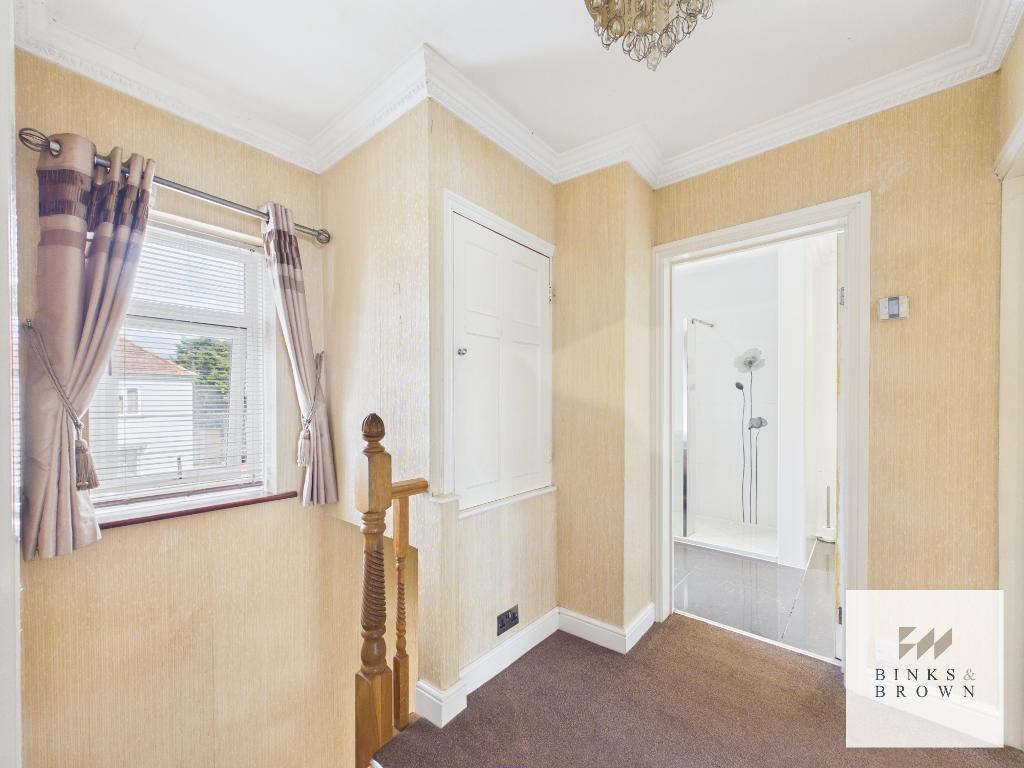
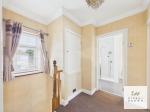
Landing - 7' 4'' x 4' 1'' (2.25m x 1.26m)
Bedroom One - 14' 3'' x 11' 1'' (4.36m x 3.39m)
Bedroom Two - 12' 5'' x 11' 8'' (3.8m x 3.56m)
Dressing Room - 7' 3'' x 4' 2'' (2.22m x 1.29m)
Bedroom Three - 8' 9'' x 7' 11'' (2.68m x 2.42m)
Bathroom - 11' 6'' x 4' 1'' (3.53m x 1.26m)
Exterior
Garage - 22' 8'' x 18' 6'' (6.93m x 5.66m)
Garage Utility Room - 6' 9'' x 5' 4'' (2.06m x 1.65m)
Garden Room - 24' 0'' x 12' 11'' (7.34m x 3.94m)
Garden Room Bathroom - 7' 3'' x 5' 4'' (2.23m x 1.63m)
Additional Information
For further information on this property please call 01375 531622 or e-mail [email protected]