Summary
Guide price £425,000-£450,000
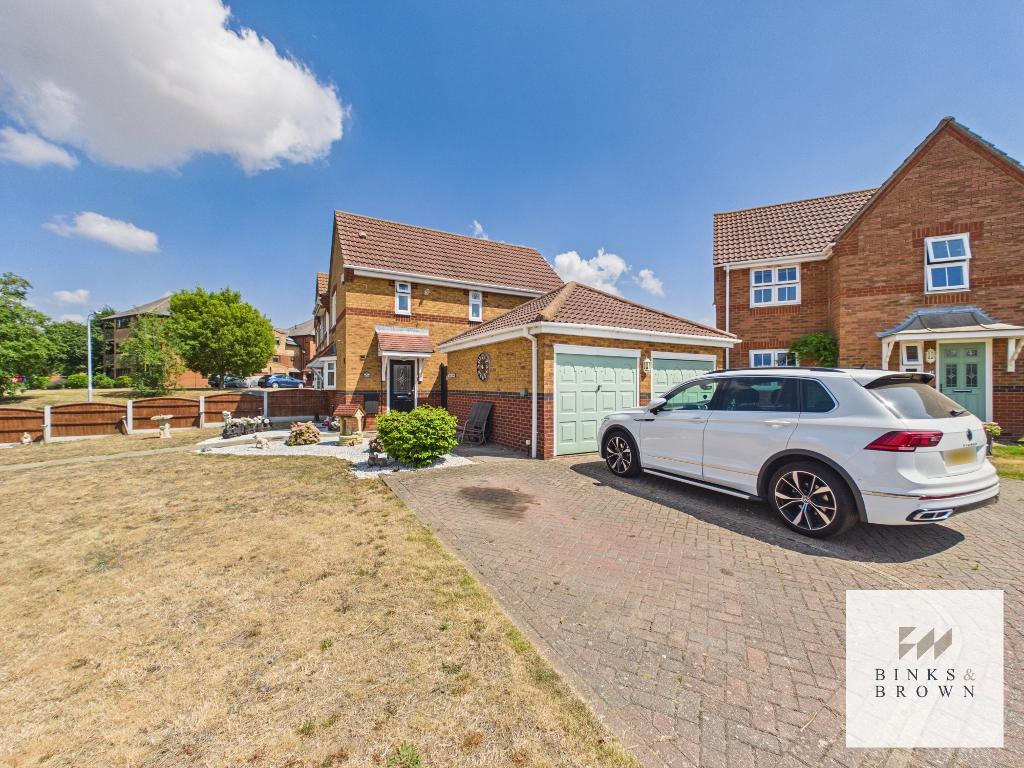
Occupying one of the largest plots within this popular and established Orsett development, this beautifully presented two-bedroom end-of-terrace home offers stylish, spacious accommodation together with exceptional outdoor entertaining space, a detached garage and a superb detached summerhouse.
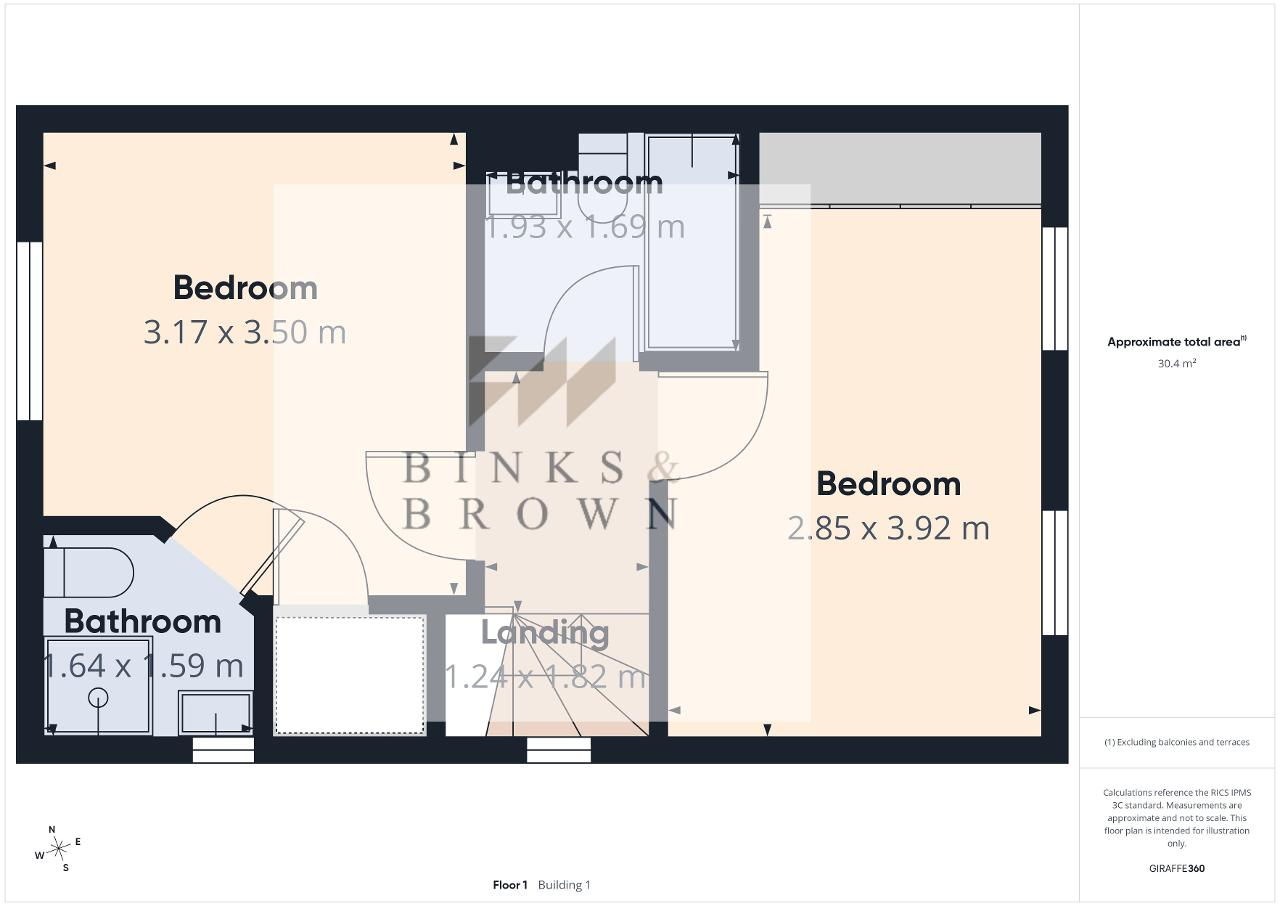
Originally constructed as a three-bedroom home, the property has been professionally reconfigured to create two generous double bedrooms, providing a luxurious principal suite with its own contemporary en-suite shower room. The layout could, if desired, be returned to its original three-bedroom configuration, offering excellent flexibility for growing families.
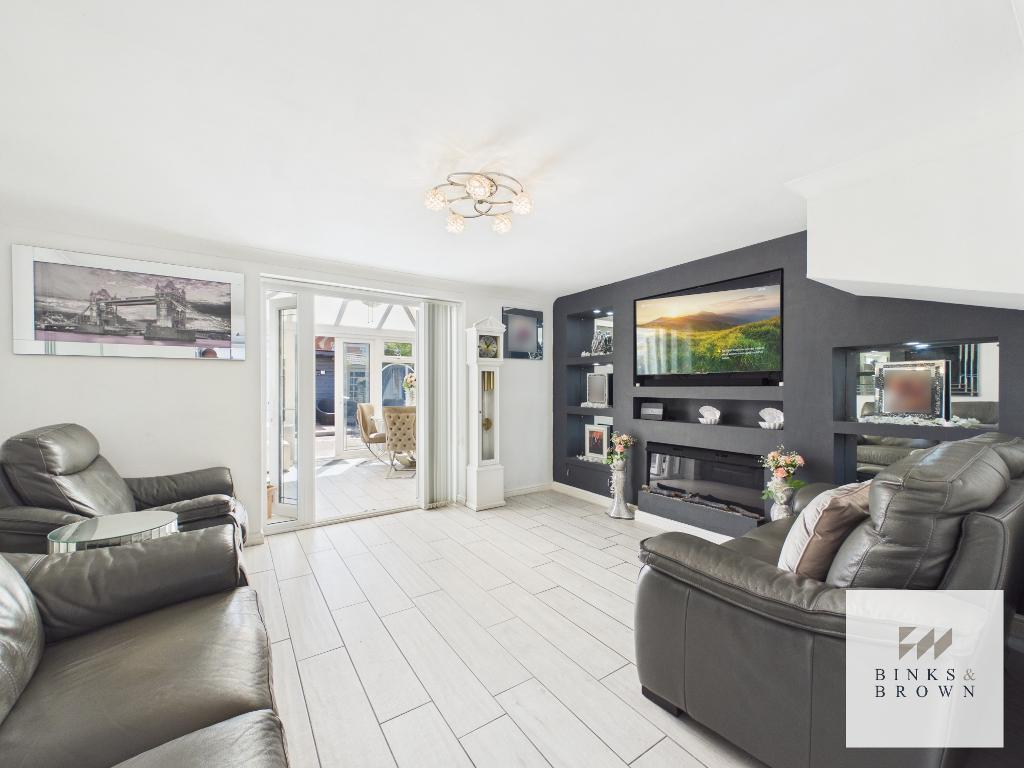
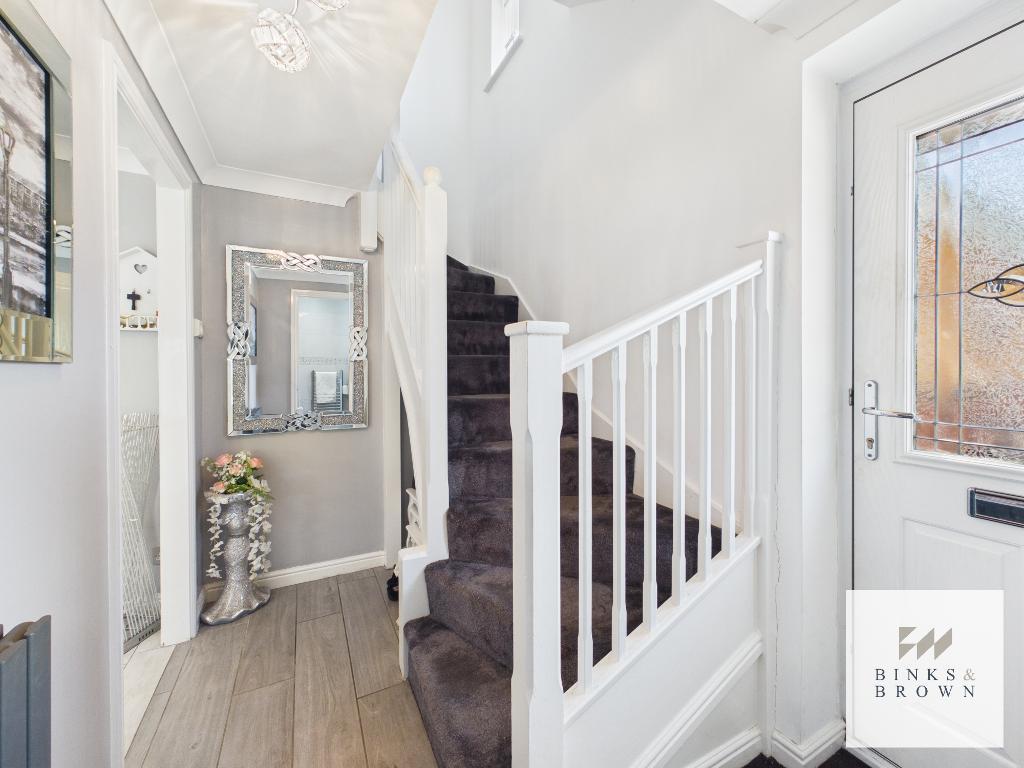
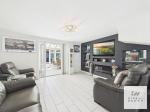
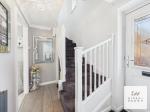
The welcoming entrance hall immediately creates an excellent first impression and leads to a modern ground floor cloakroom. The spacious living room has been beautifully presented and features a striking bespoke media wall with inset feature fireplace, creating a superb focal point for relaxing or entertaining.
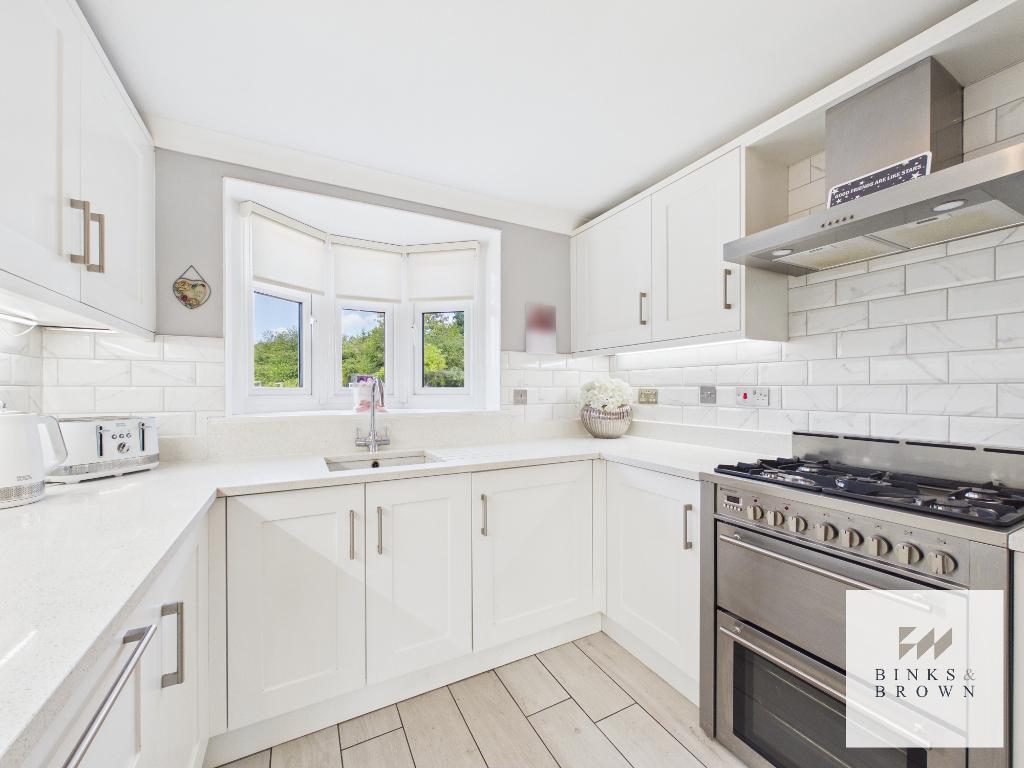
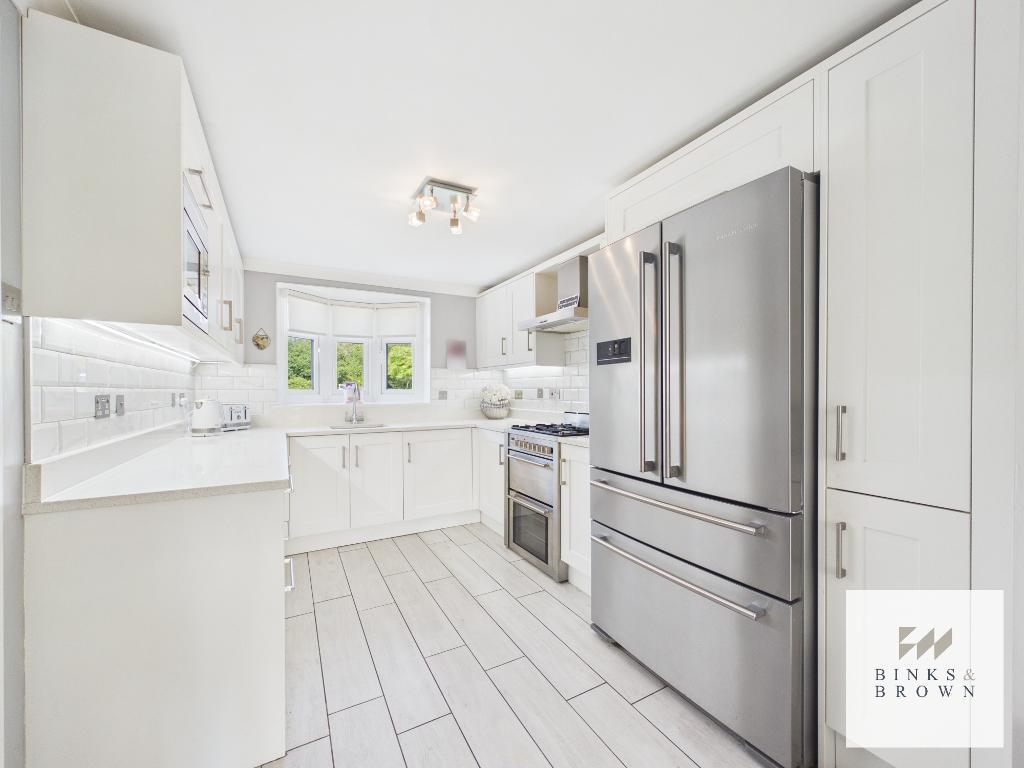
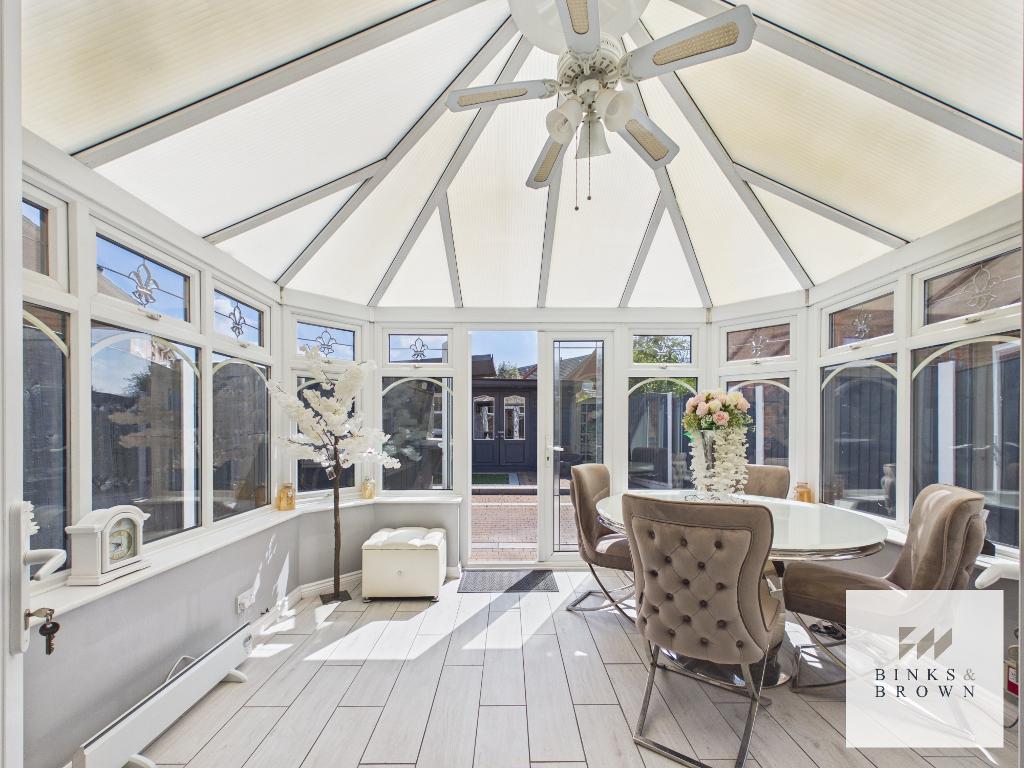
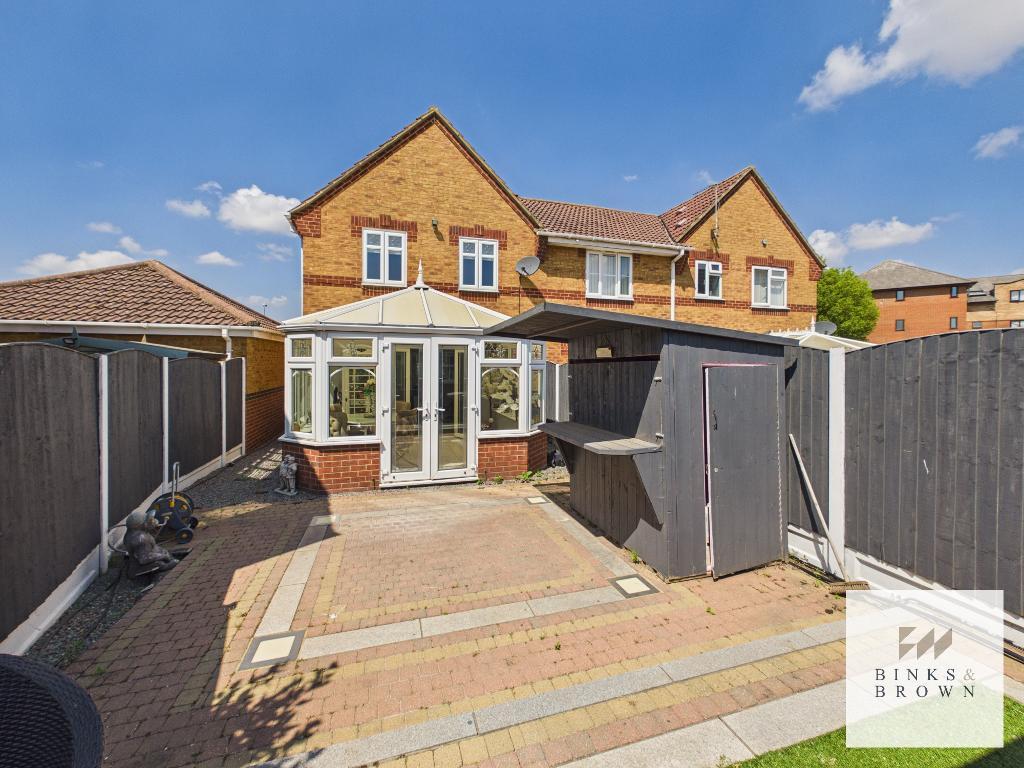
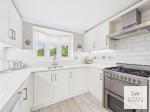
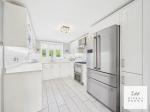
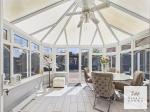
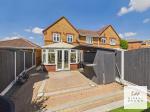
To the rear of the property, the contemporary shaker-style kitchen is fitted with an excellent range of quality cabinetry, generous work surfaces, integrated appliances and a Range-style cooker. Adjoining the kitchen is a bright conservatory, currently arranged as a dining room, enjoying views across the rear garden and providing an excellent additional reception space throughout the year.
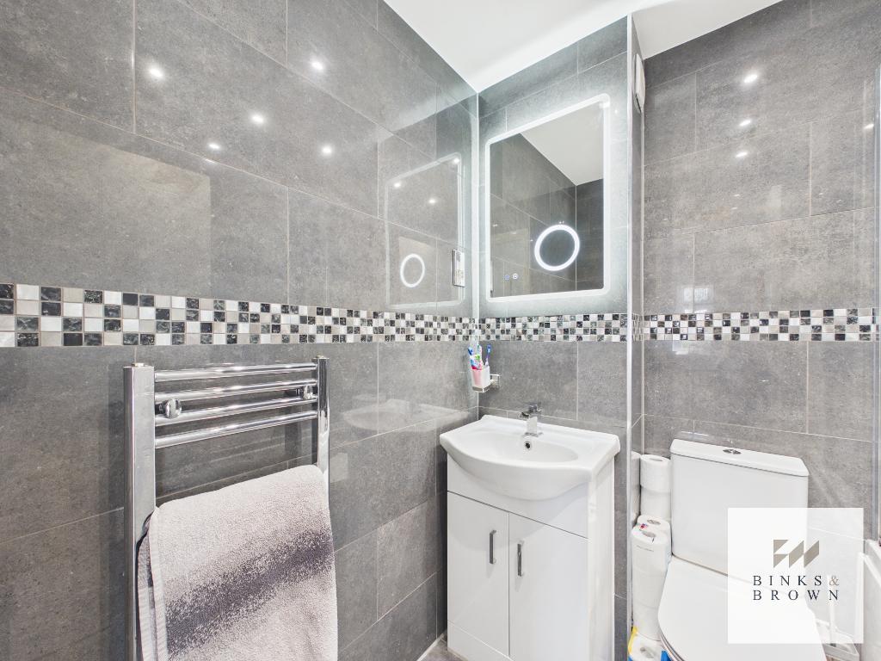
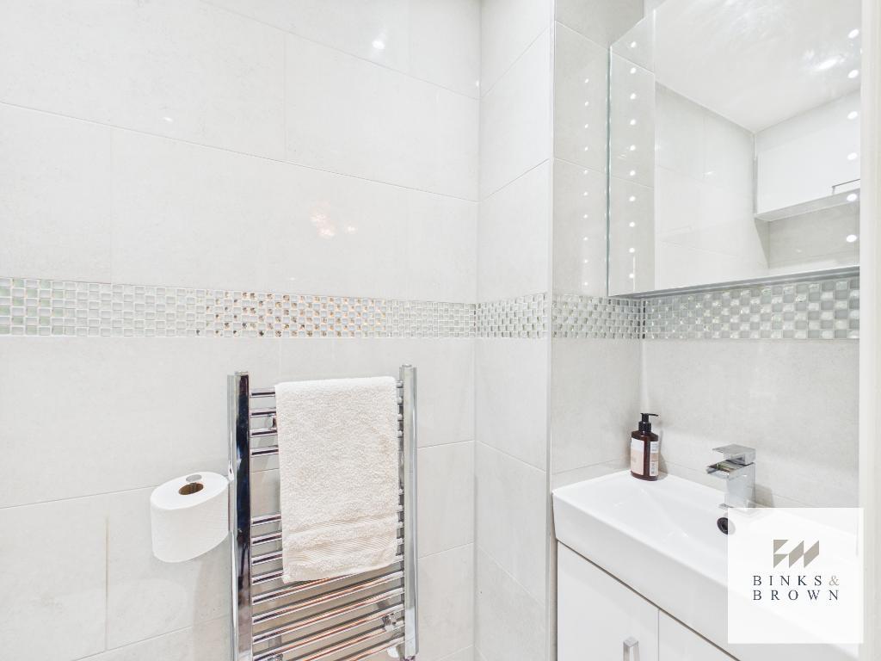
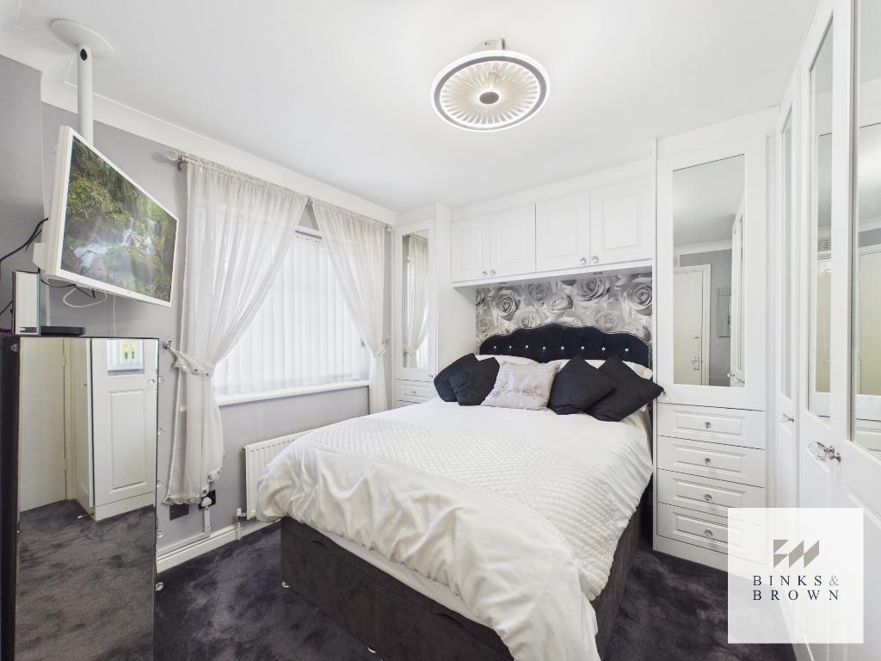
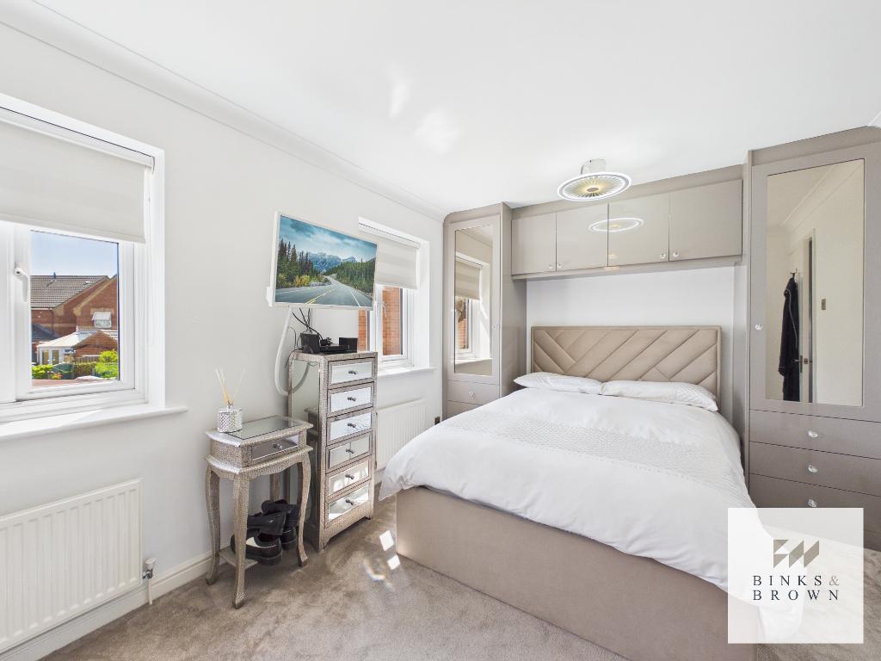
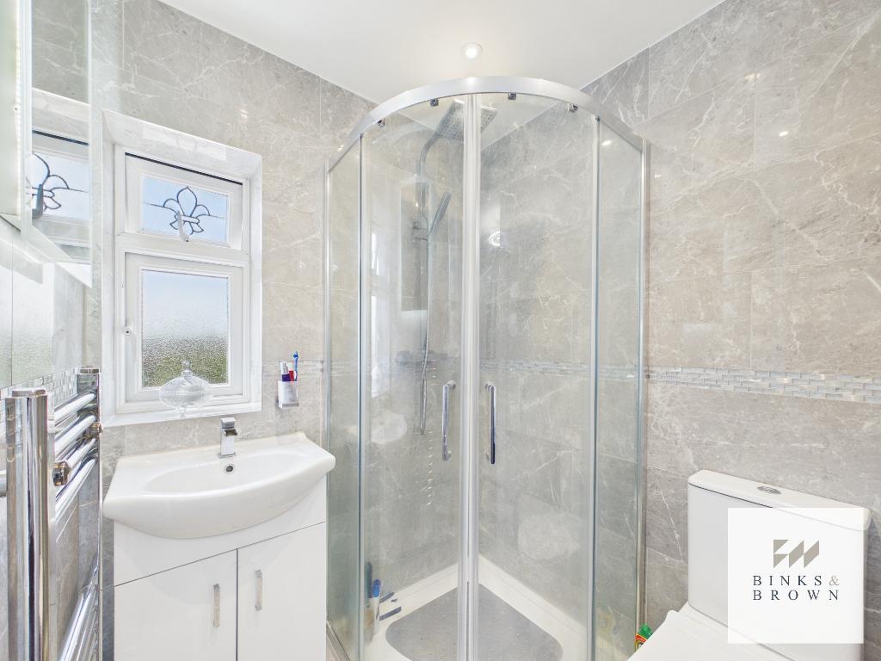
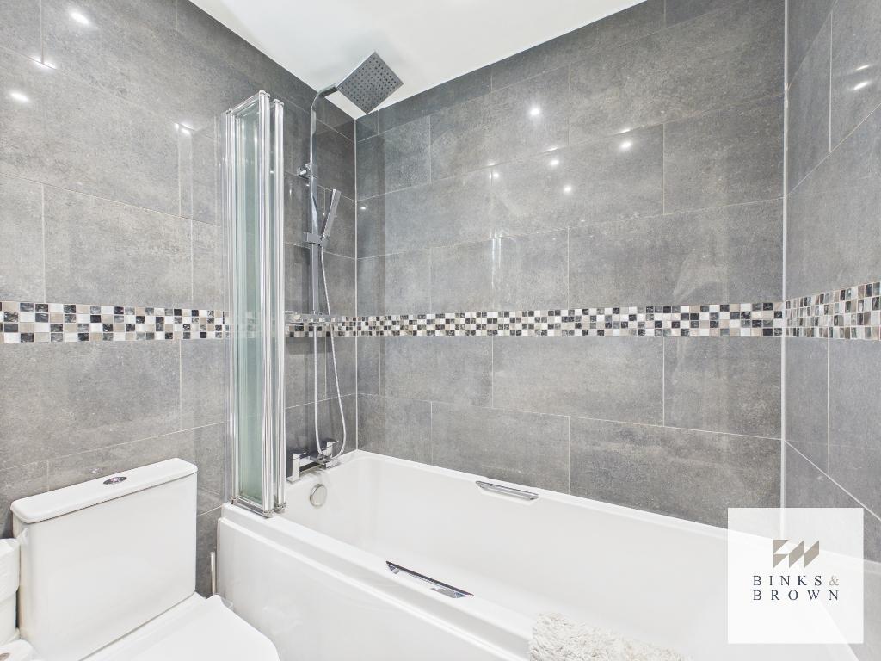
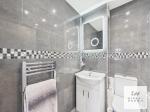
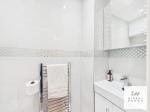
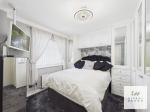
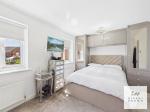
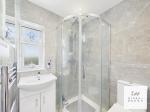
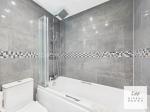
The first floor has been thoughtfully redesigned to maximise bedroom space. The impressive principal bedroom benefits from an extensive range of bespoke fitted wardrobes together with a stylish en-suite shower room, whilst the second bedroom is another generous double with fitted furniture and is served by a beautifully appointed family bathroom.
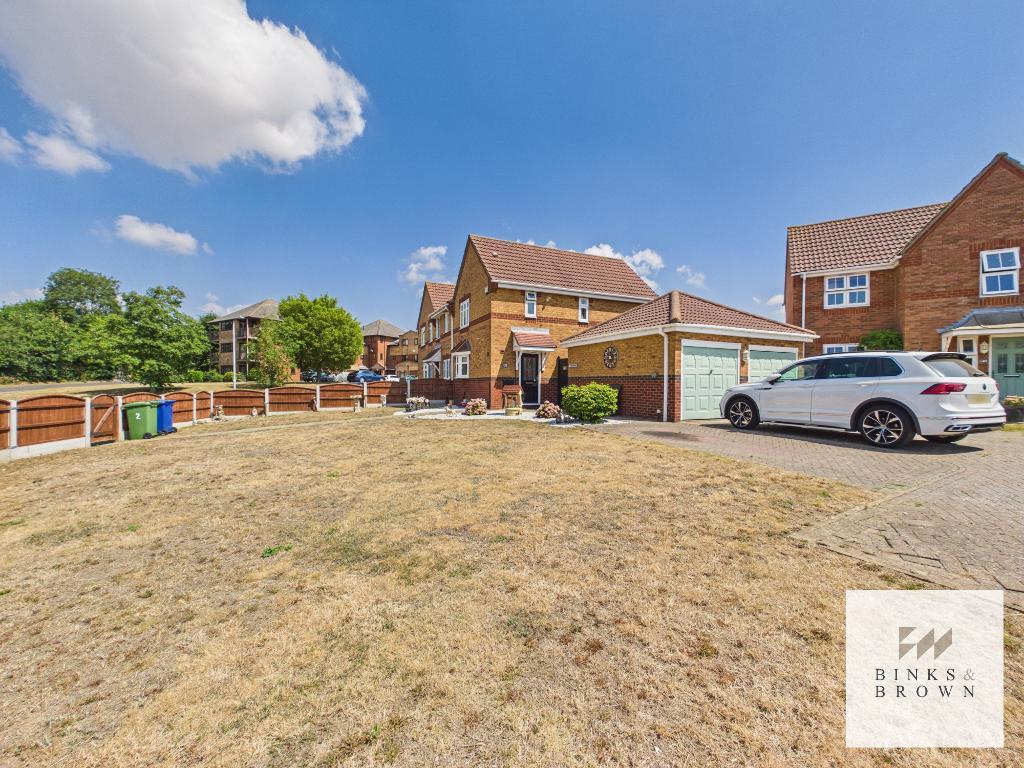
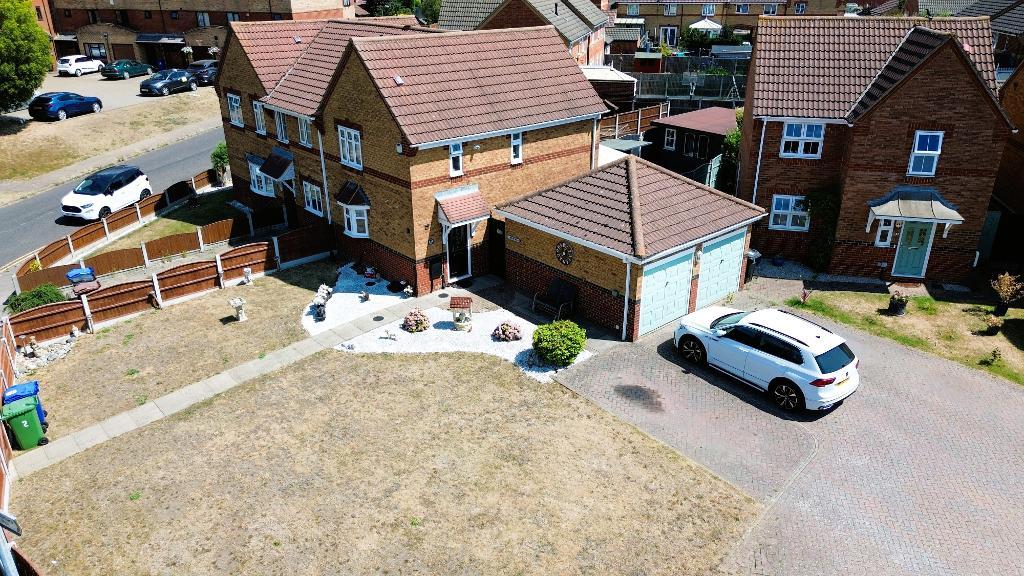
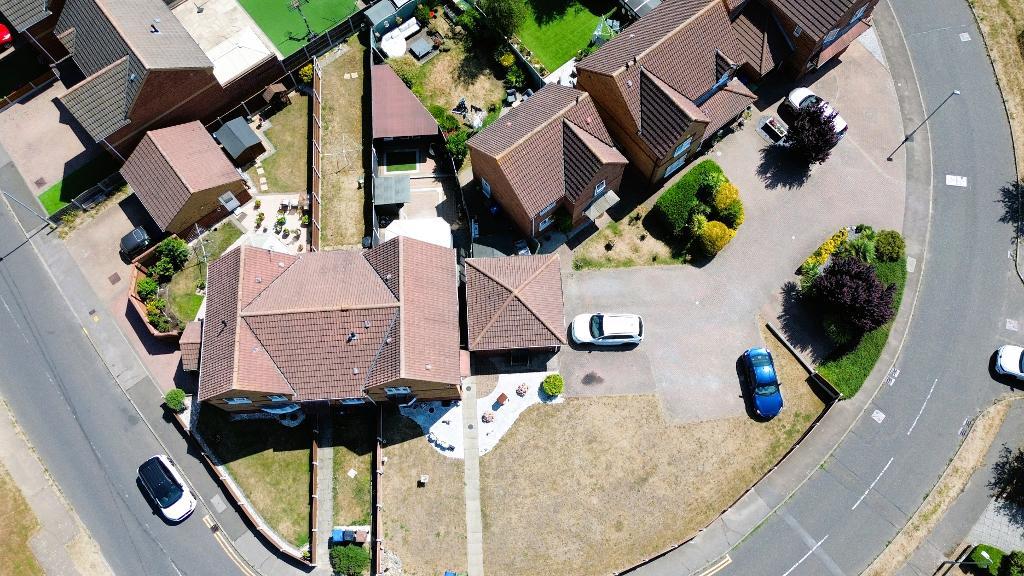
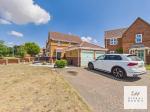
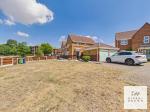
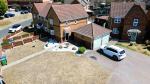
Externally, this home truly stands apart. Occupying an enviable corner plot, the property enjoys an exceptionally large frontage with attractive landscaped gardens, extensive driveway parking and a detached garage.
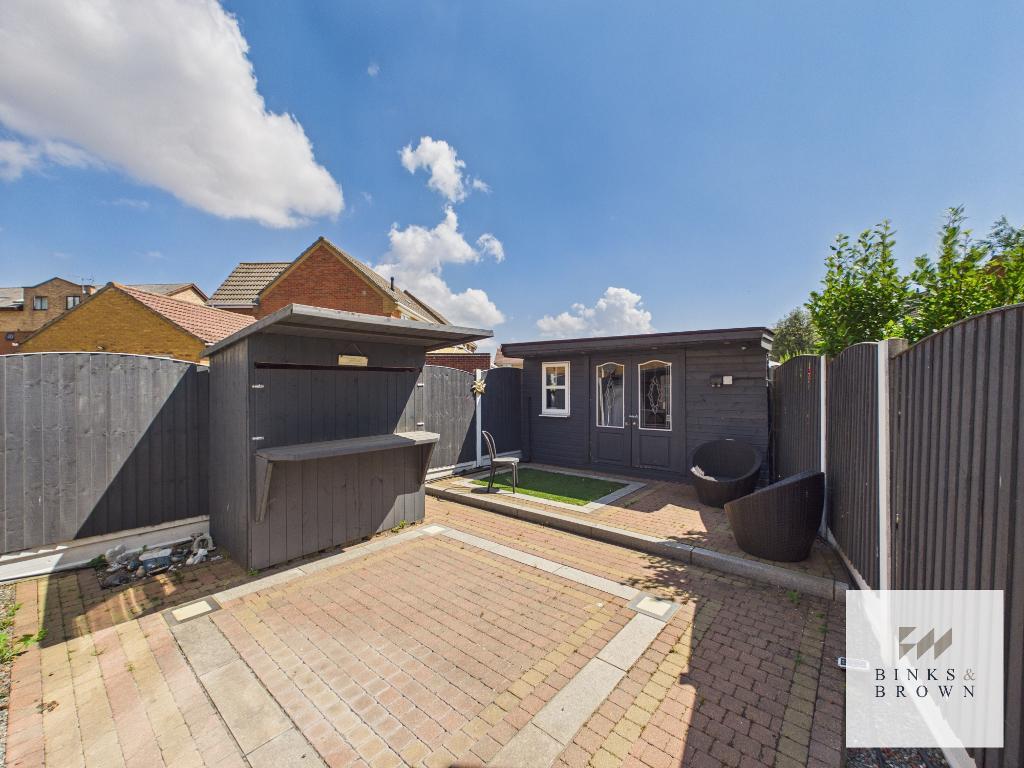
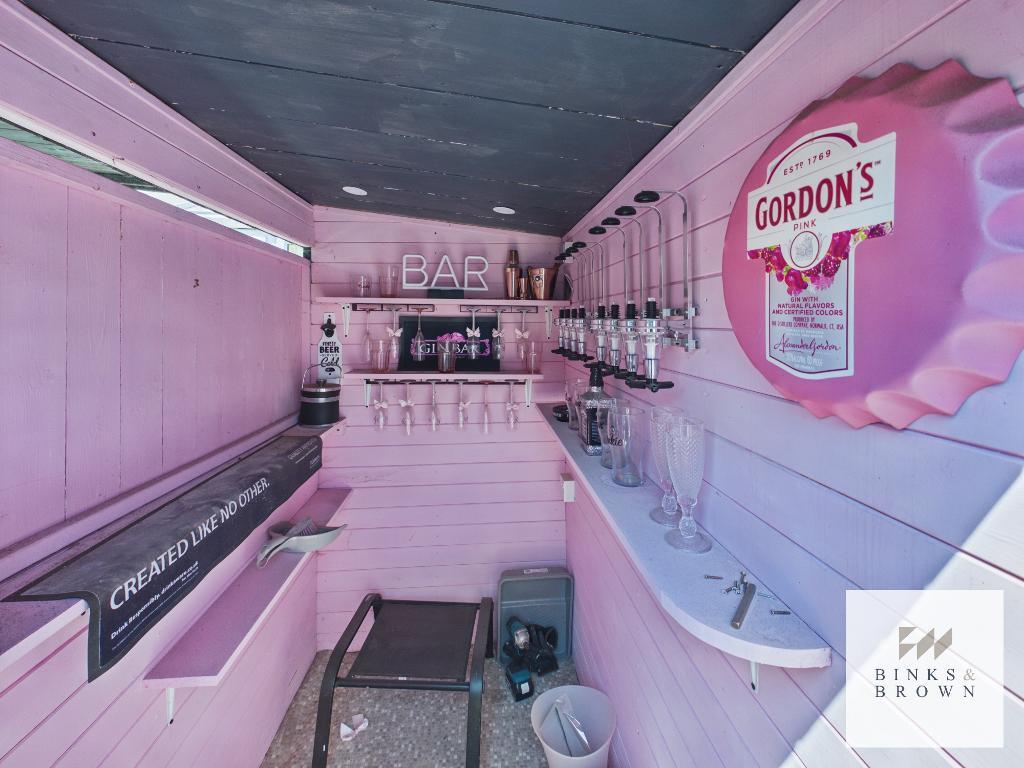
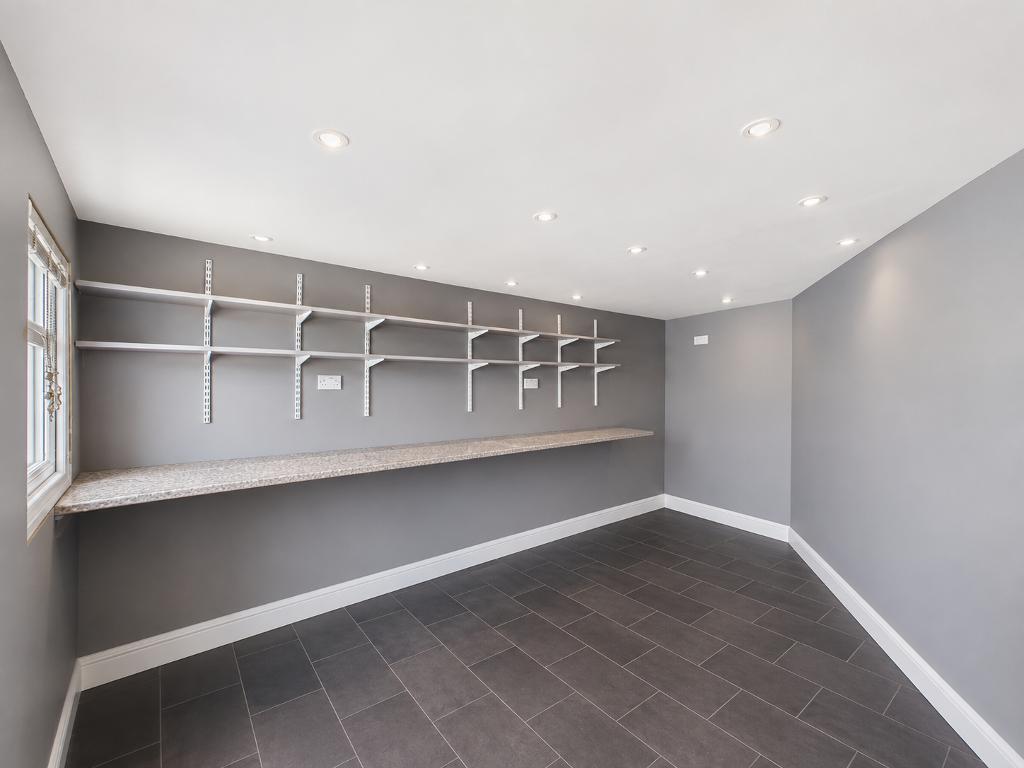
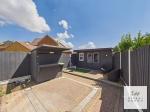
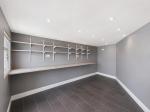
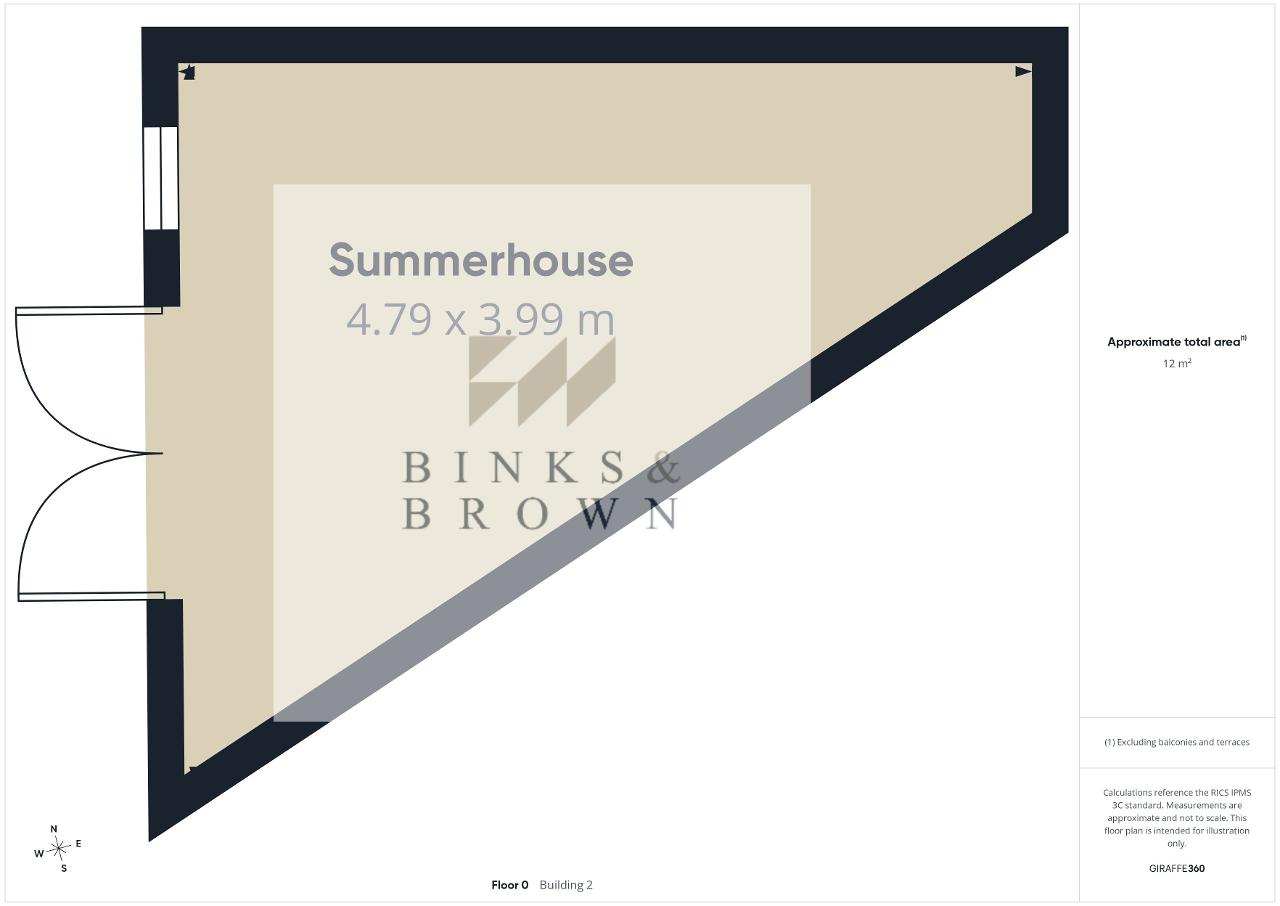
The enclosed rear garden has been designed with entertaining in mind, offering a low-maintenance paved terrace leading to an impressive detached summerhouse measuring approximately 19m². Ideal as a home office, gym, games room or entertainment space, the summerhouse is complemented by a bespoke garden gin bar, creating the perfect setting for socialising with family and friends.
Beautifully maintained throughout and offering versatile accommodation, generous outside space and a unique lifestyle opportunity, this exceptional home is perfectly suited to buyers seeking something a little different.
What You'll Love!
One of the largest plots within the development
Professionally converted from three bedrooms to two spacious doubles
Potential to reinstate the third bedroom (subject to any required works)
Principal bedroom with fitted wardrobes and en-suite shower room
Contemporary family bathroom
Ground floor cloakroom
Spacious living room with bespoke media wall and feature fireplace
Modern shaker-style kitchen with Range-style cooker
Bright conservatory providing additional dining and entertaining space
Detached garage with generous driveway parking
Landscaped, low-maintenance rear garden
Detached summerhouse (approximately 19m²)
How To View:
Properties combining generous accommodation, an exceptional plot and such impressive outdoor entertaining facilities are rarely available. Early viewing is strongly recommended to fully appreciate everything this outstanding home has to offer.
Location
All measurements are approximate.
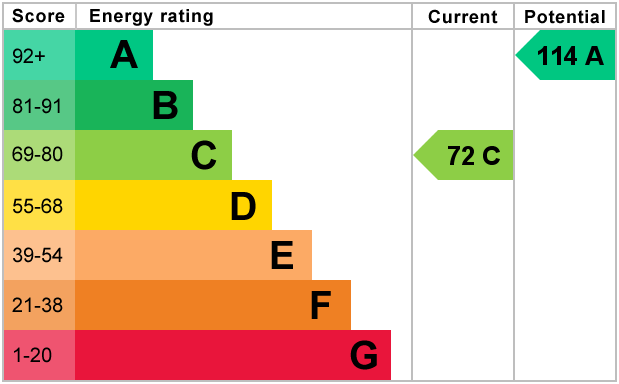
EPC Expires 29th May 2029
Anti-Money Laundering Checks: To comply with current Anti-Money Laundering Regulations, all successful purchasers will be required to complete an identity verification and AML check before the transaction can proceed. This is undertaken by an independent third-party provider at a cost of £35.00 plus VAT per purchaser, payable by the purchaser.
Floors/rooms
Ground Floor
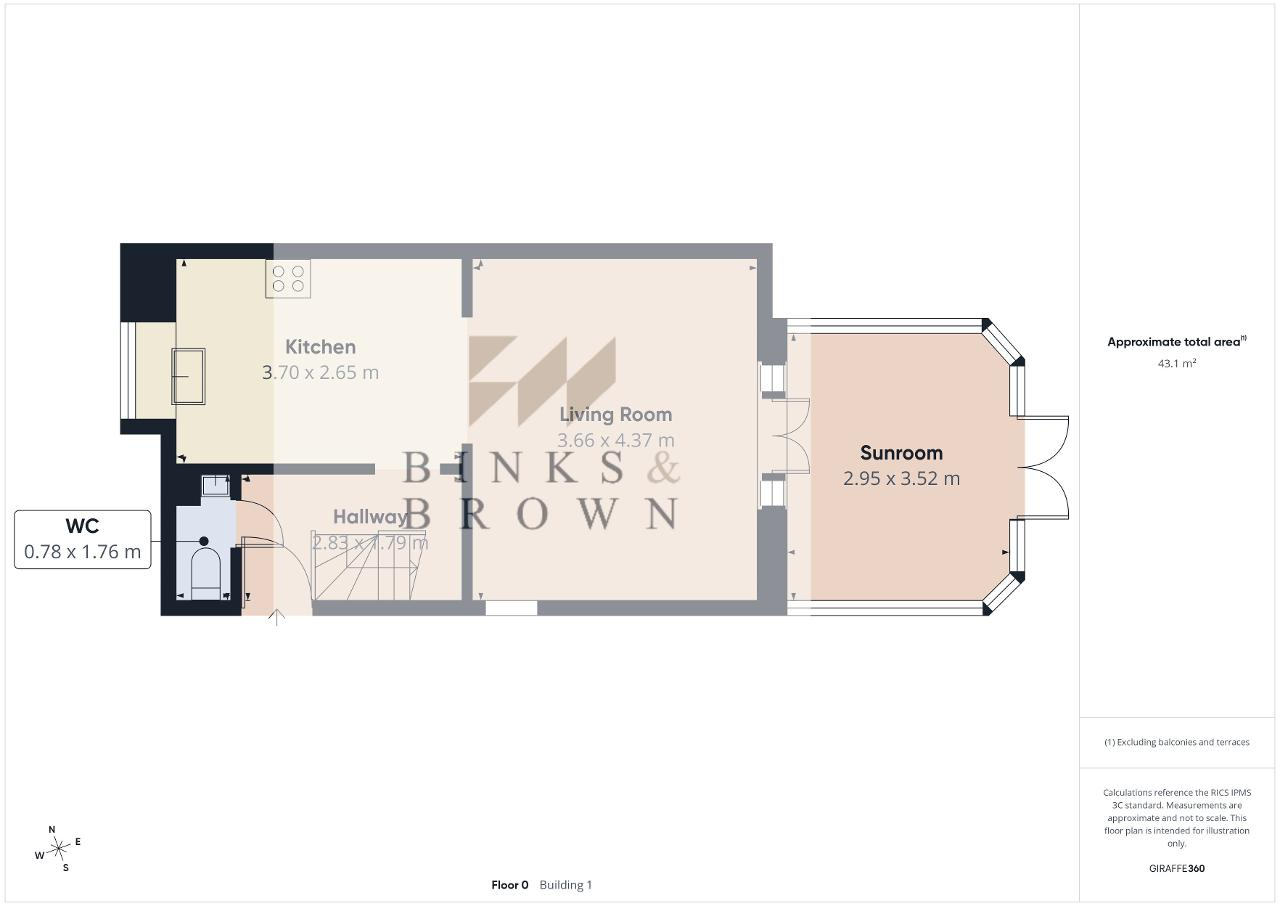
Hallway - 9' 3'' x 5' 10'' (2.83m x 1.79m)
W/C - 5' 9'' x 2' 6'' (1.76m x 0.78m)
Kitchen - 12' 1'' x 8' 8'' (3.7m x 2.65m)
Living Room - 14' 4'' x 12' 0'' (4.37m x 3.66m)
Sunroom - 11' 6'' x 9' 8'' (3.52m x 2.95m)
First Floor
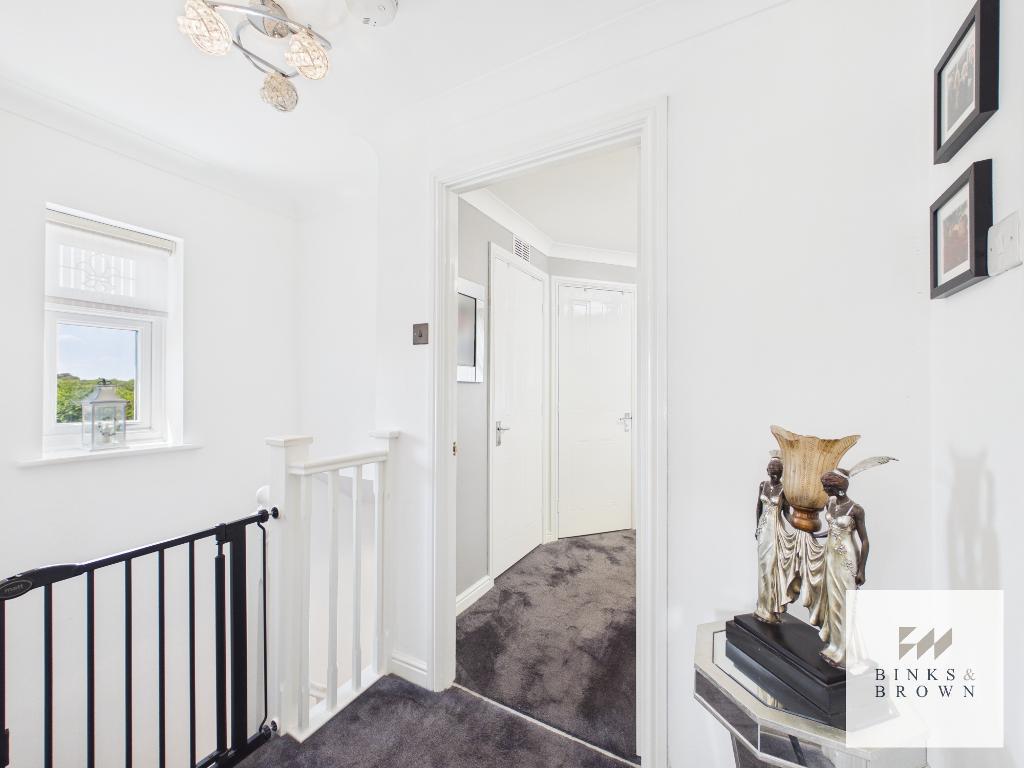
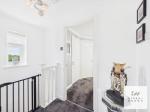
Landing - 5' 11'' x 4' 0'' (1.82m x 1.24m)
Bedroom One - 11' 5'' x 10' 4'' (3.5m x 3.17m)
EnSuite - 5' 4'' x 5' 2'' (1.64m x 1.59m)
Bedroom Two - 12' 10'' x 9' 4'' (3.92m x 2.85m)
Bathroom - 6' 3'' x 5' 6'' (1.93m x 1.69m)
Exterior
Summer House - 15' 8'' x 13' 1'' (4.79m x 3.99m)
Additional Information
For further information on this property please call 01375 531622 or e-mail [email protected]