Summary
Guide £650,000 - £675,000
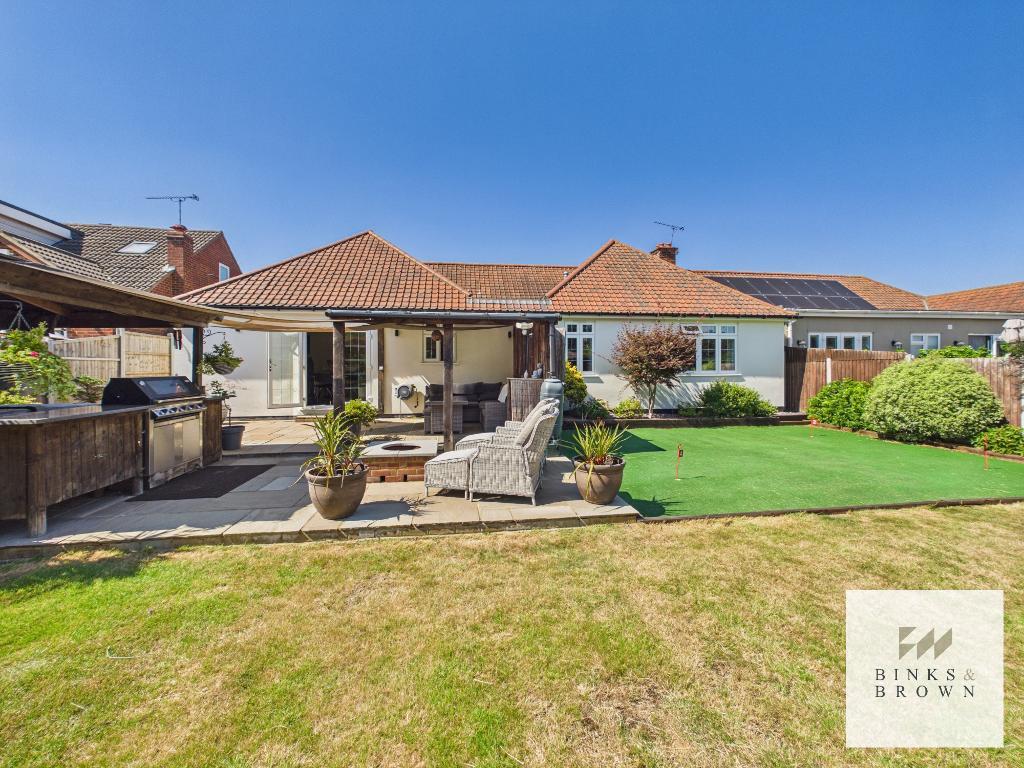
Occupying a superb mature plot within one of Old Corringham's most sought-after locations, Bethcot is an exceptional extended four-bedroom semi-detached bungalow offering approximately 1,700sqft of beautifully presented accommodation and outstanding outdoor entertaining space.
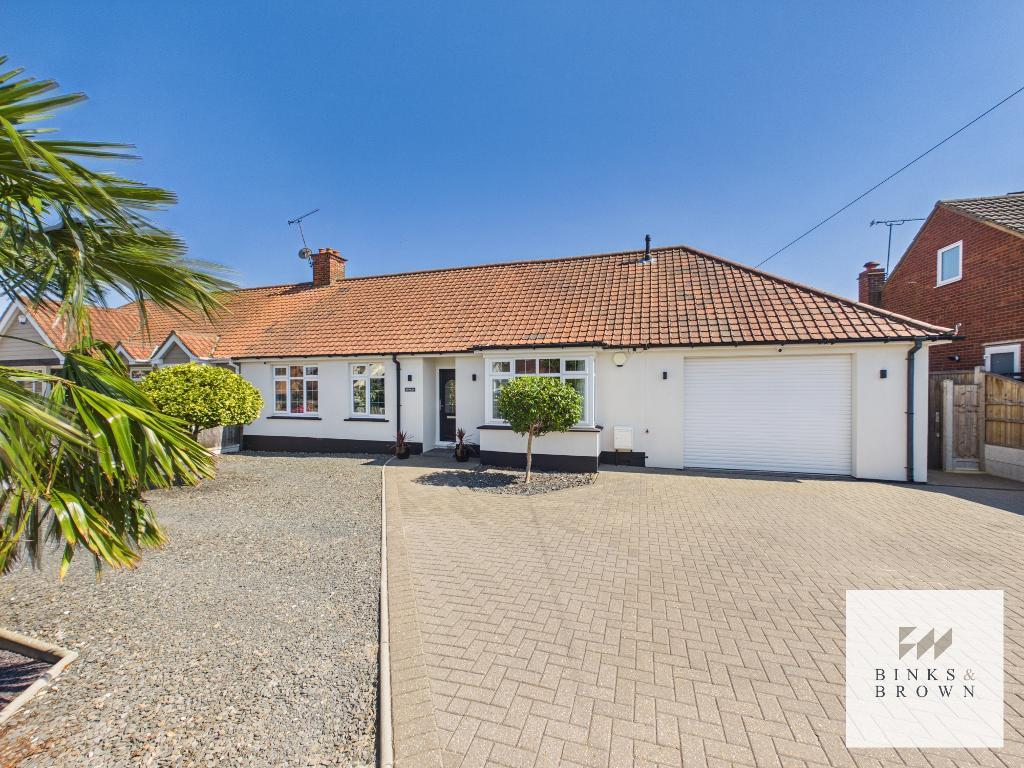
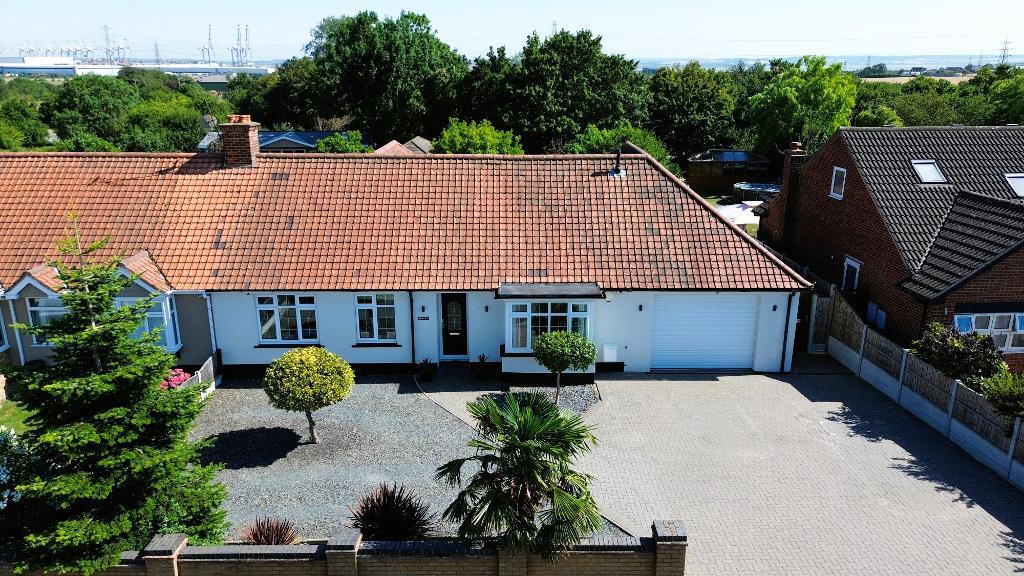
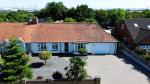
Set well back from the road behind an extensive driveway providing parking for numerous vehicles, the property immediately impresses with its attractive frontage, integral garage and immaculate presentation.
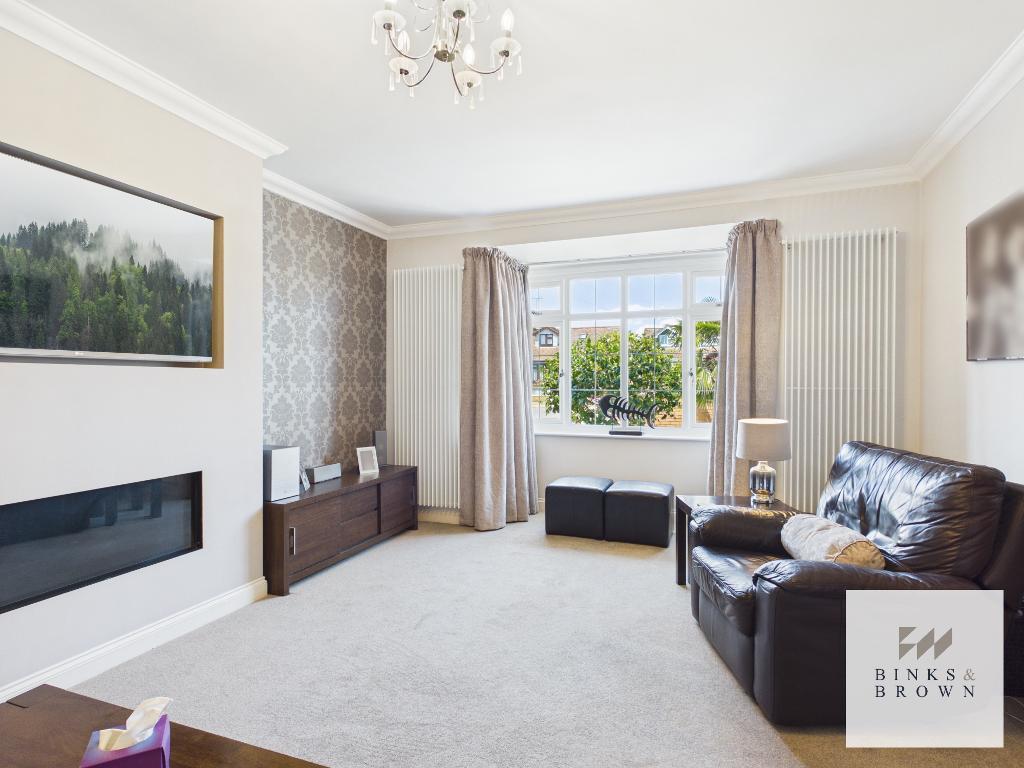
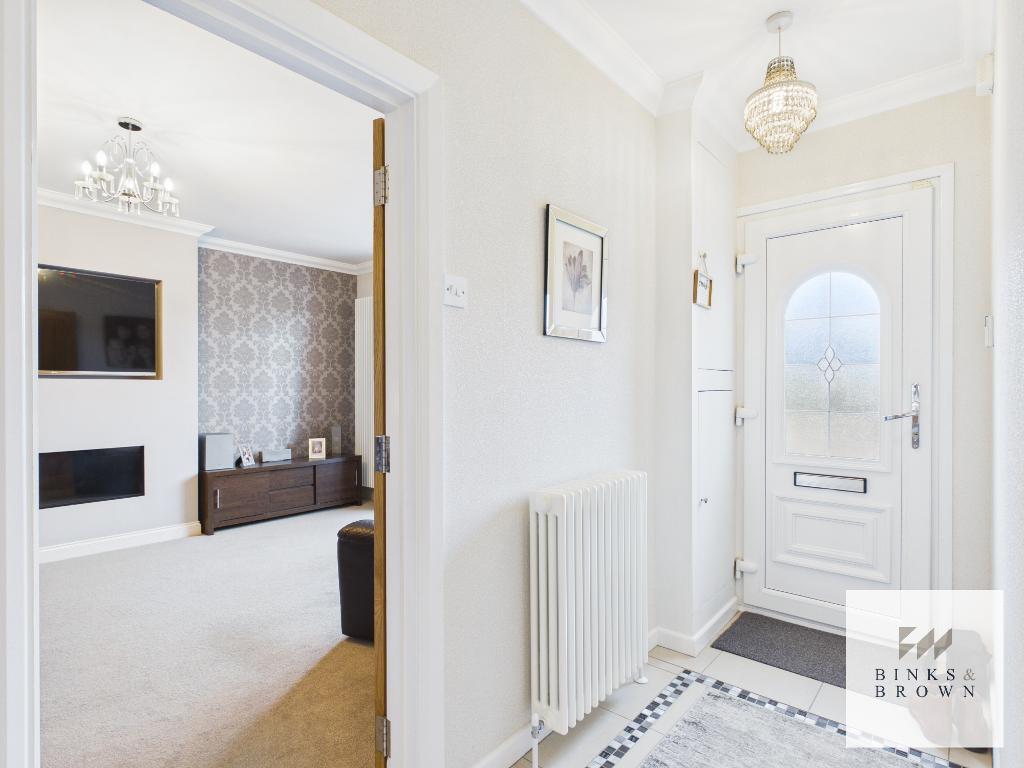
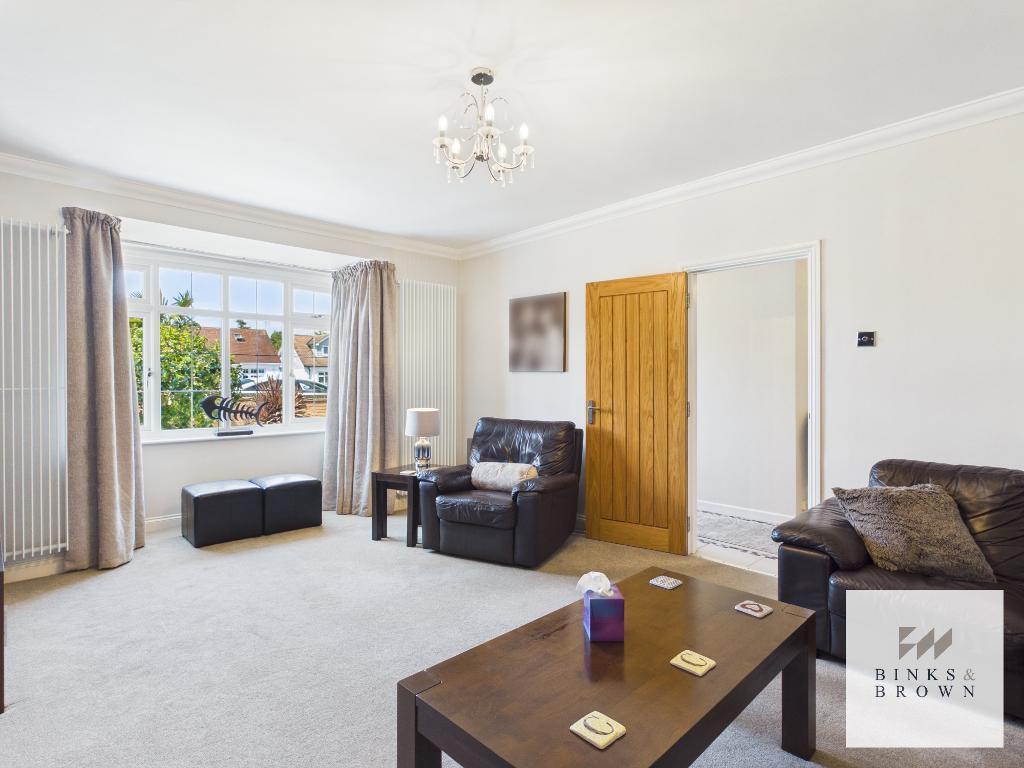
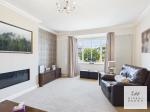
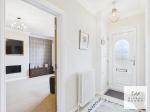
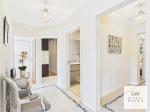
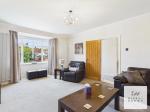
The spacious entrance hall provides an elegant welcome and leads through to a beautifully proportioned living room, complete with a contemporary feature fireplace and large picture window that fills the room with natural light.
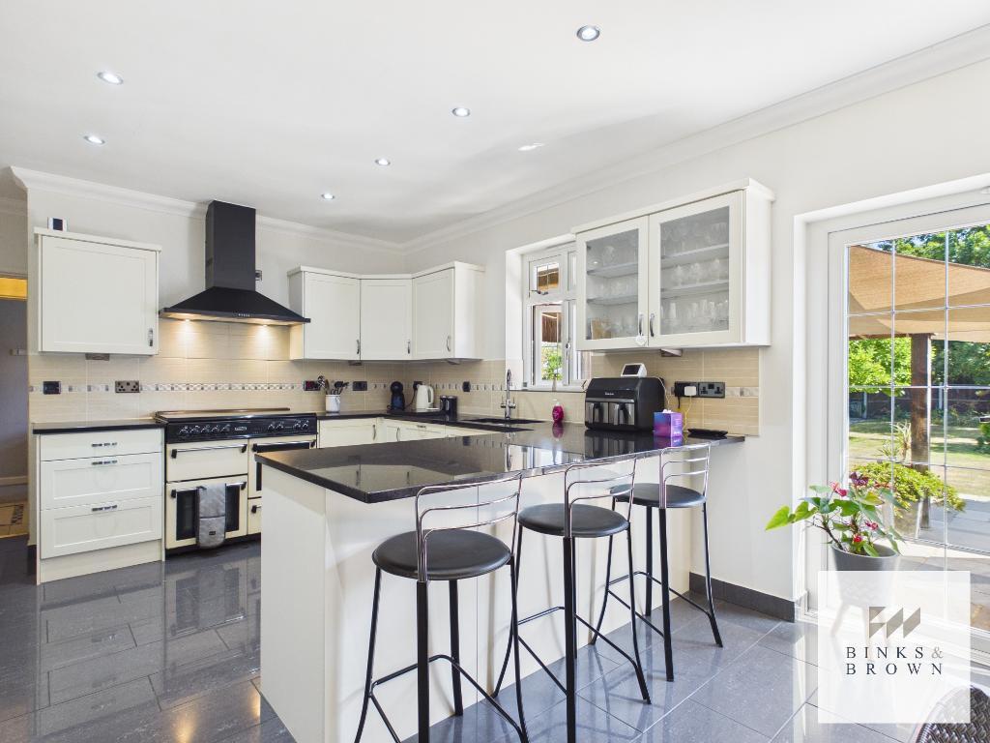
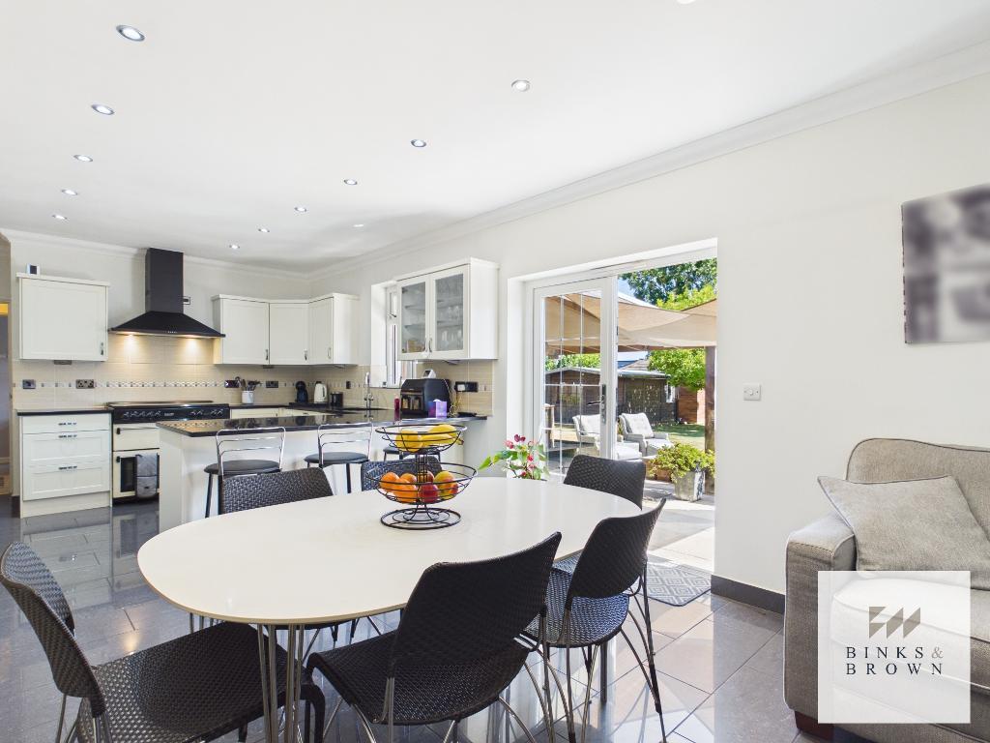
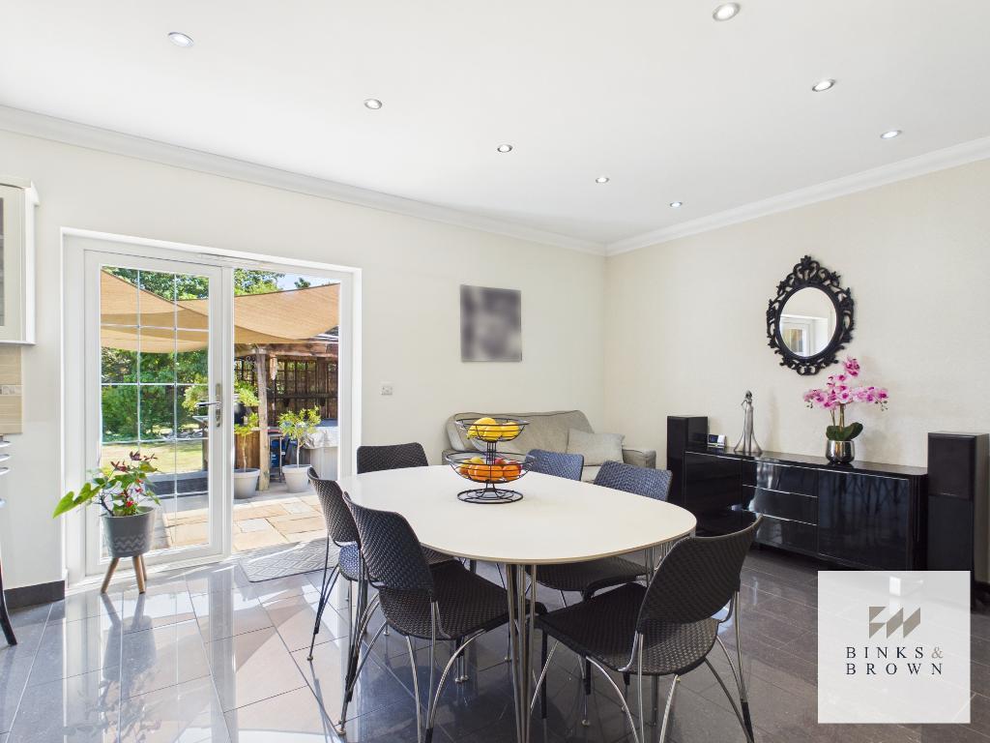
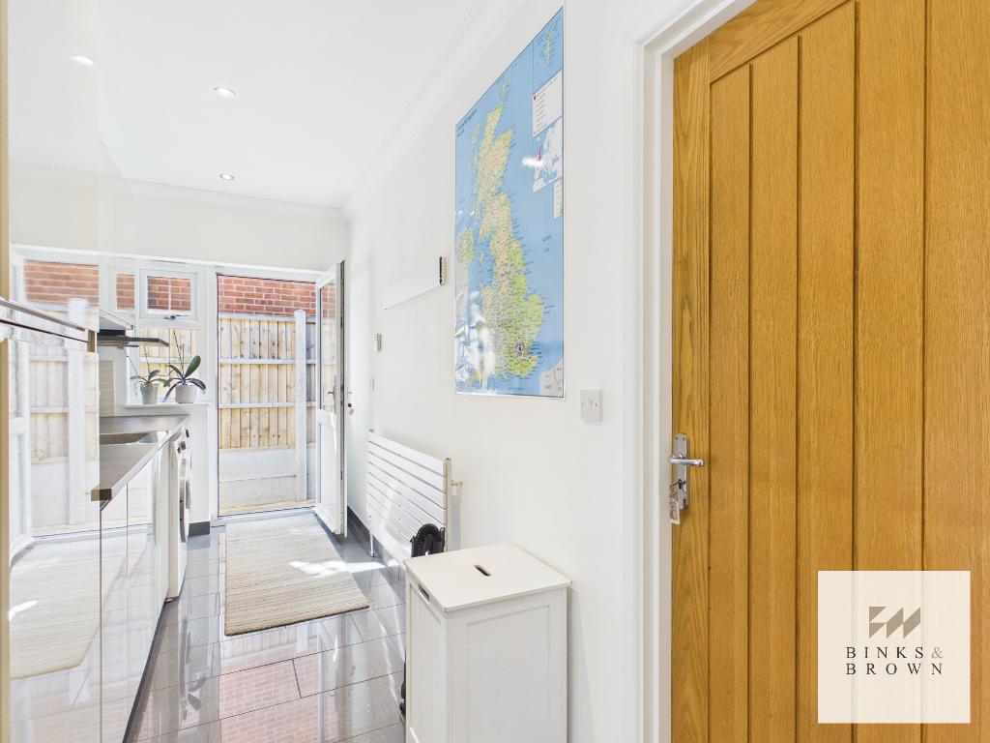
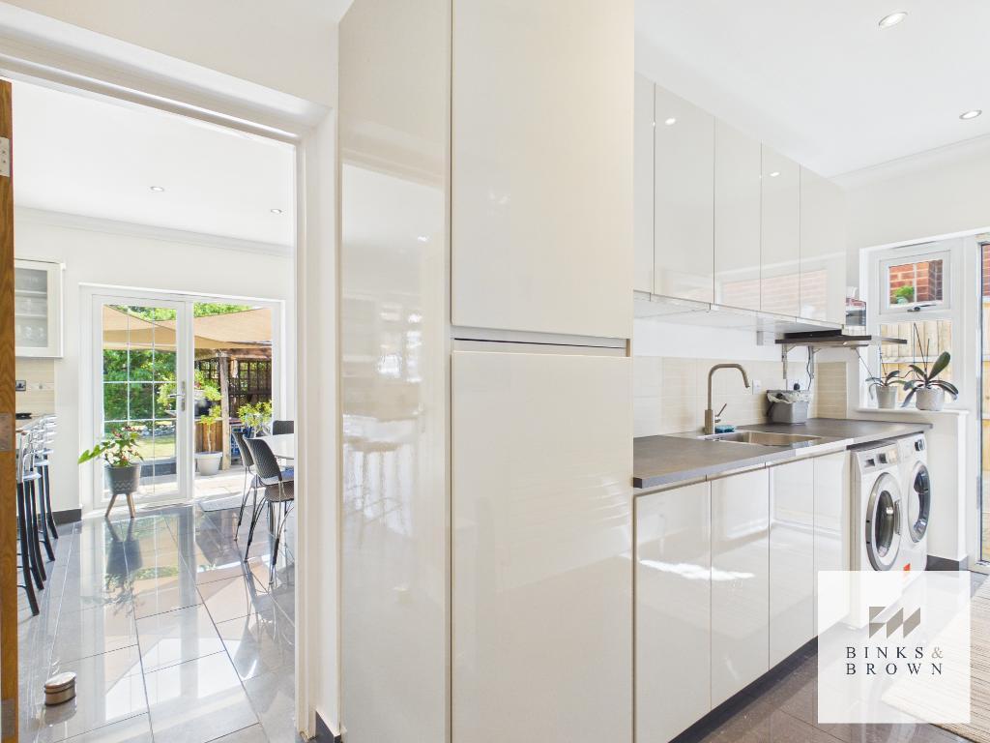
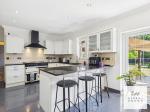
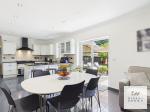
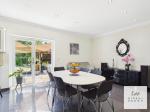
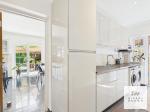
Undoubtedly the heart of the home is the stunning open-plan kitchen and dining room. Beautifully fitted with an extensive range of quality cabinetry, granite worktops with breakfast seating, this exceptional space has been designed for modern family life. French doors open directly onto the rear terrace, creating a seamless connection between the house and garden, whilst a separate utility room provides excellent additional storage and independent side access.
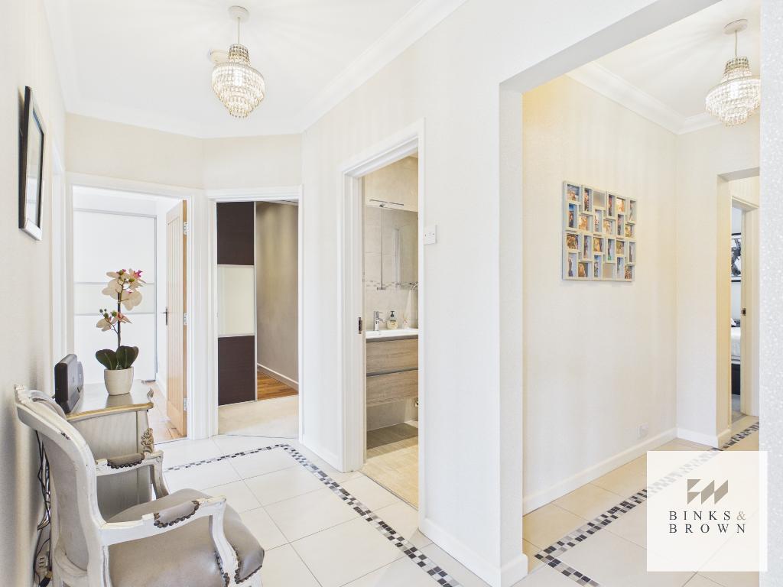
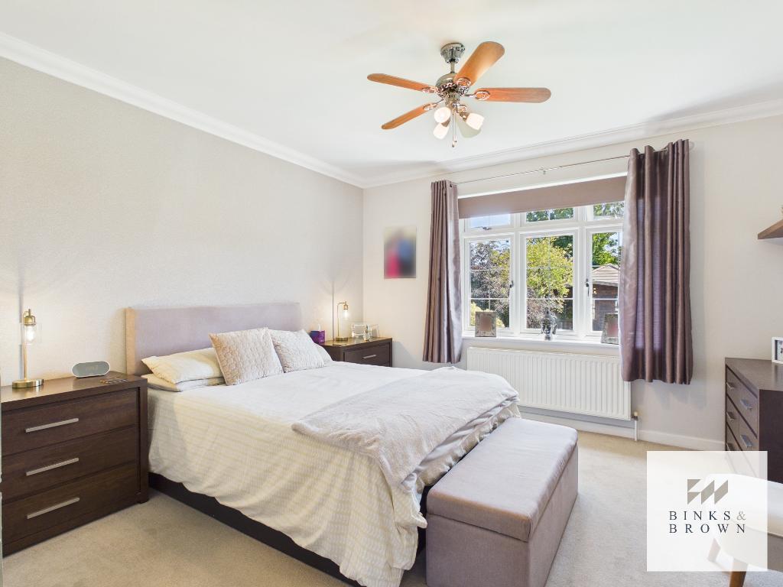
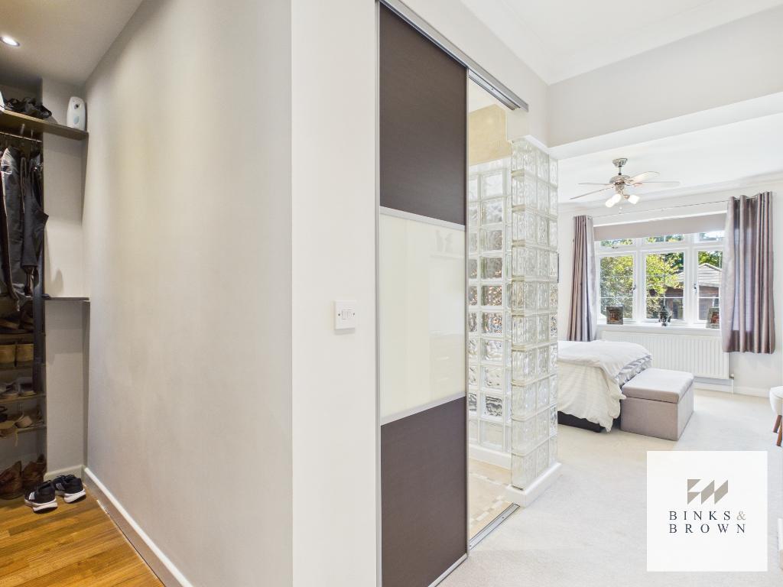
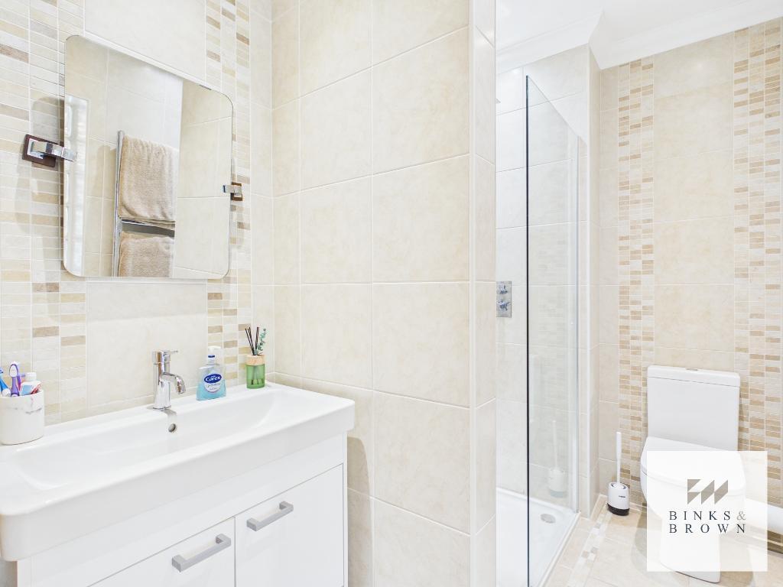
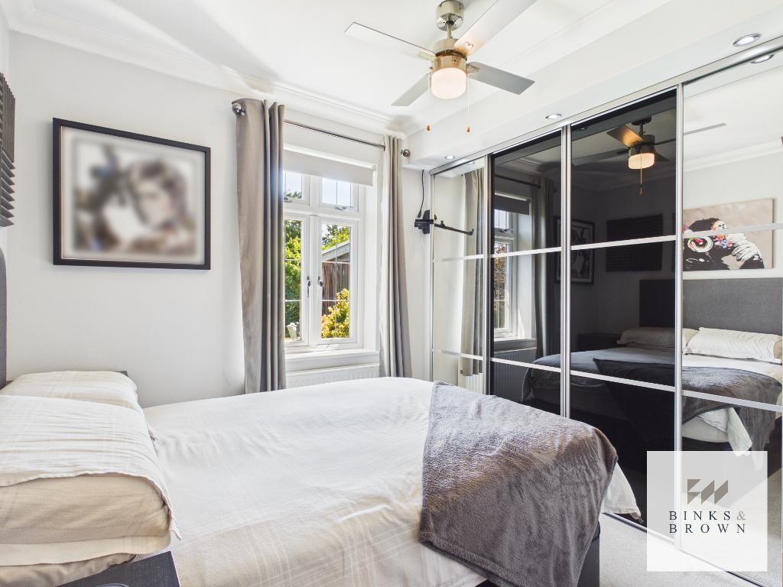
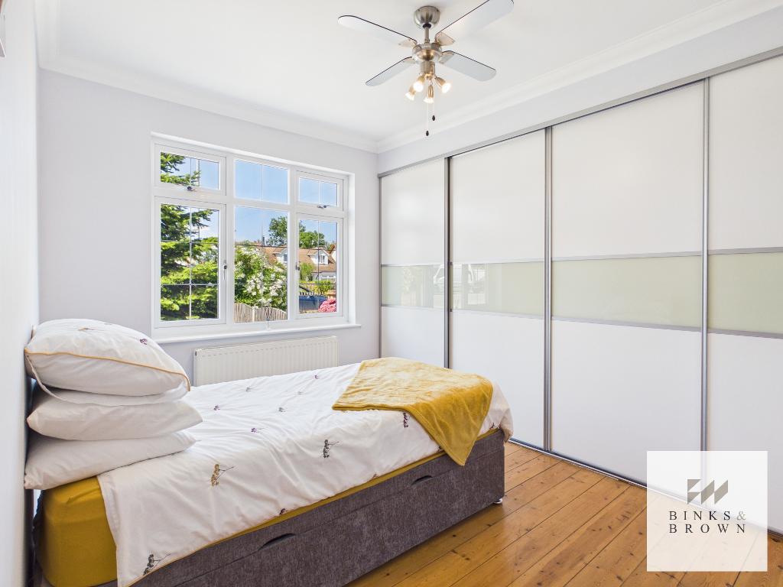
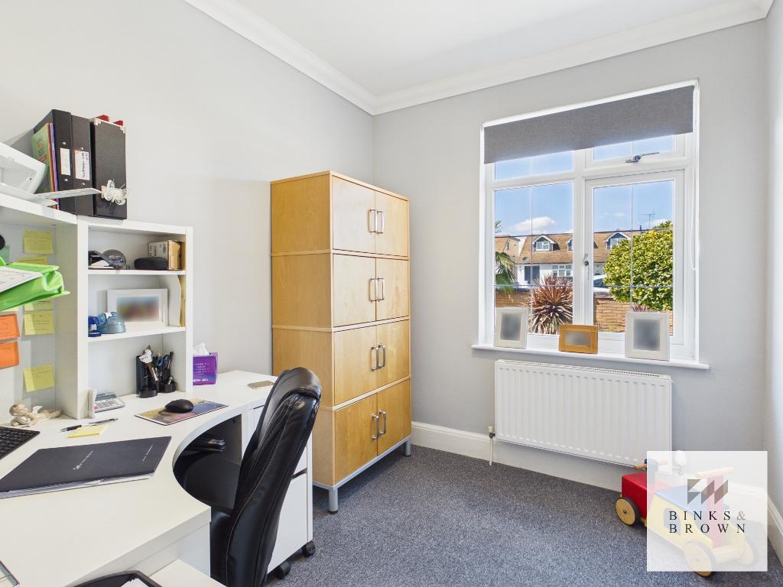
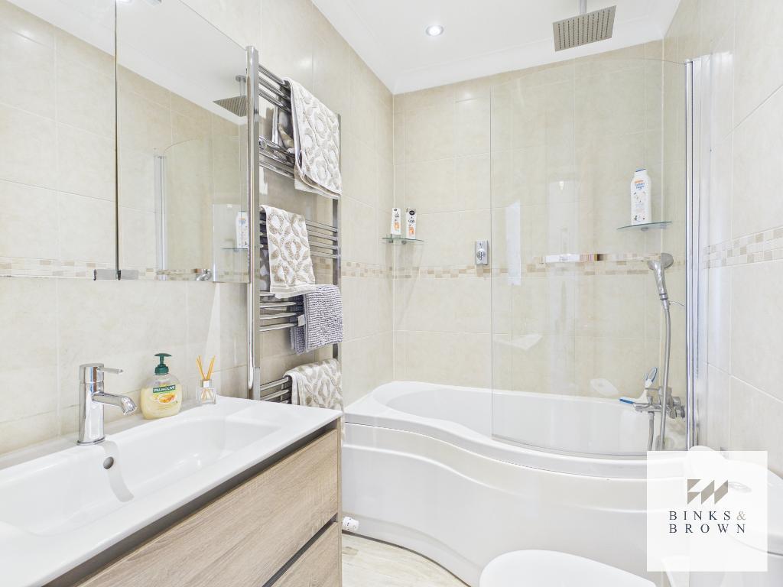
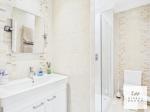
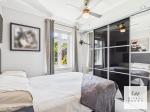
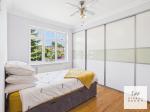
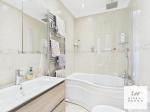
The bedroom accommodation is equally impressive. The principal suite enjoys generous proportions and benefits from an extensive dressing area together with a stylish en-suite shower room. Three further well-proportioned bedrooms provide excellent flexibility for family members, guests or those working from home and are complemented by a contemporary family bathroom.
Outside:
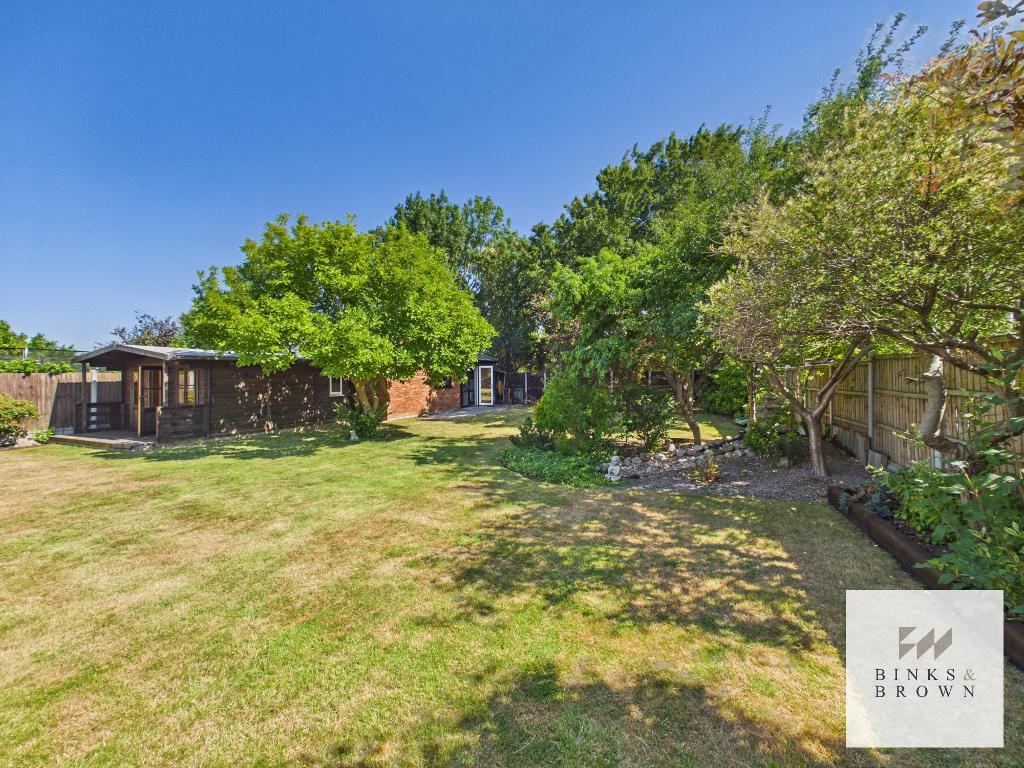
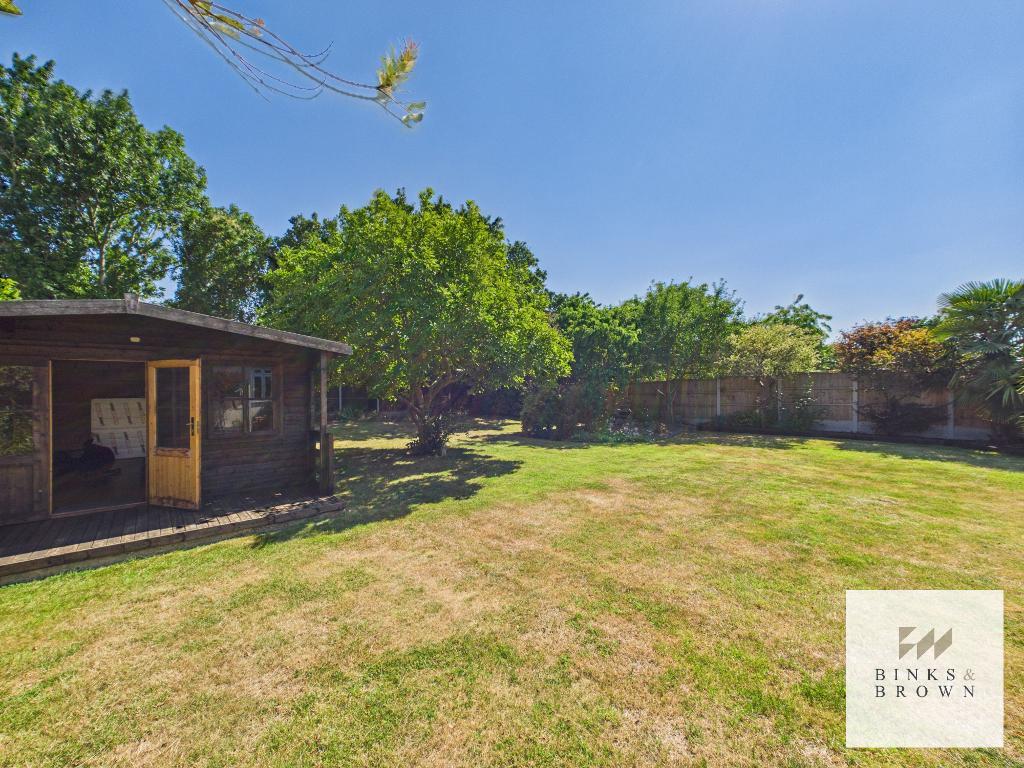
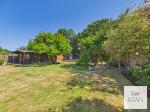
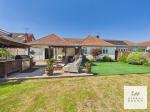
Bethcot truly comes into its own outside. The substantial, unoverlooked rear garden enjoys an excellent degree of privacy and is arranged with extensive lawns, mature trees, established planting and several areas for relaxing and entertaining.
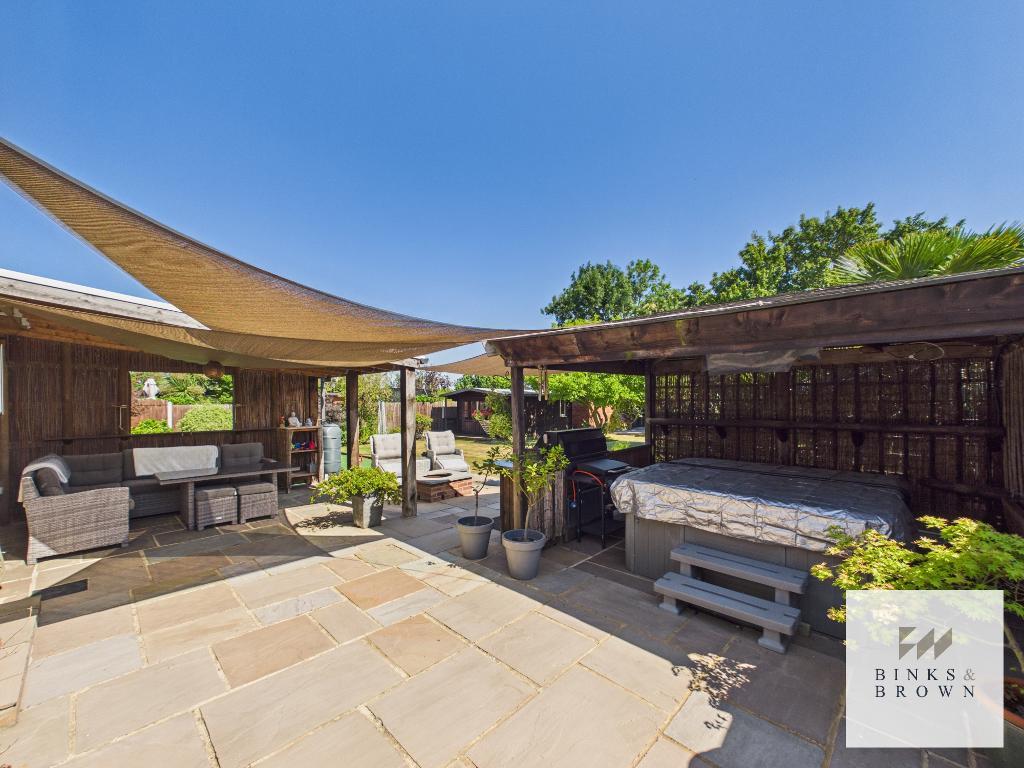
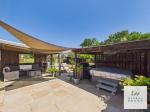
Immediately behind the property is a generous paved terrace with a covered seating area, outdoor kitchen and bar, together with space for a hot tub. This creates an exceptional outdoor entertaining area that can be enjoyed throughout much of the year.
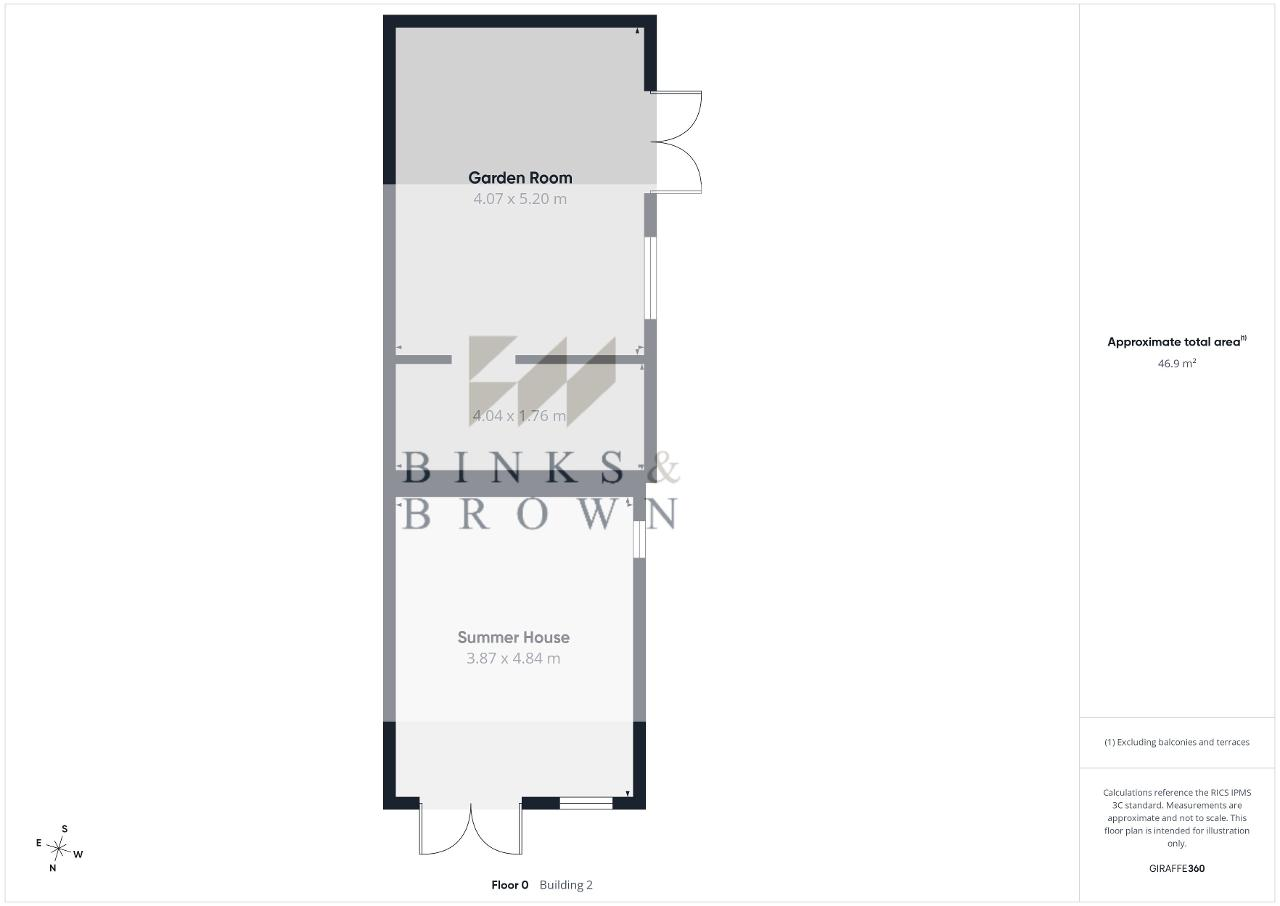
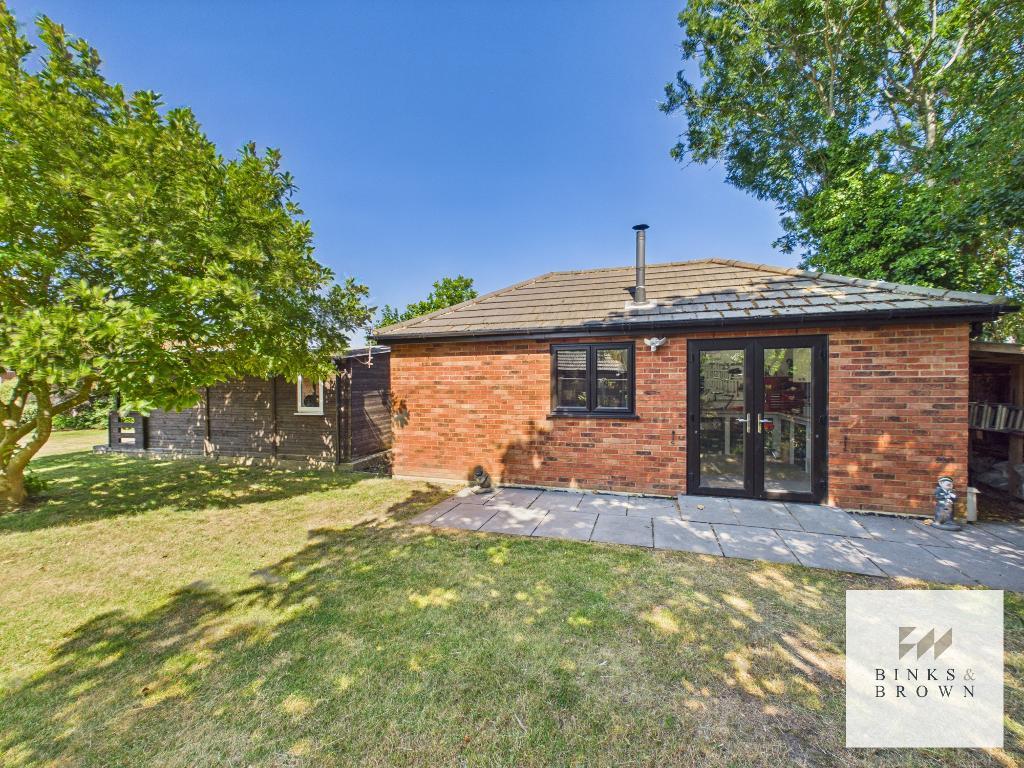
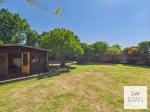
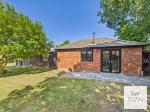
Towards the rear of the plot is a substantial detached brick-built garden room, complete with French doors and its own wood-burning stove. This highly versatile additional space is currently used for recreation but could suit a home office, gym, games room or studio. It may also offer potential for conversion into ancillary annexe accommodation, subject to the necessary planning and building regulation approvals.
A separate timber garden cabin provides further storage or hobby space, while the expansive lawn offers plenty of room for children, pets and family gatherings.
Combining generous family accommodation, outstanding gardens and exceptional entertaining space, Bethcot represents a rare opportunity to acquire one of the area's finest bungalow homes.
What You'll Love!
Approximately 1,700sqft of livings pace
Four generous bedrooms
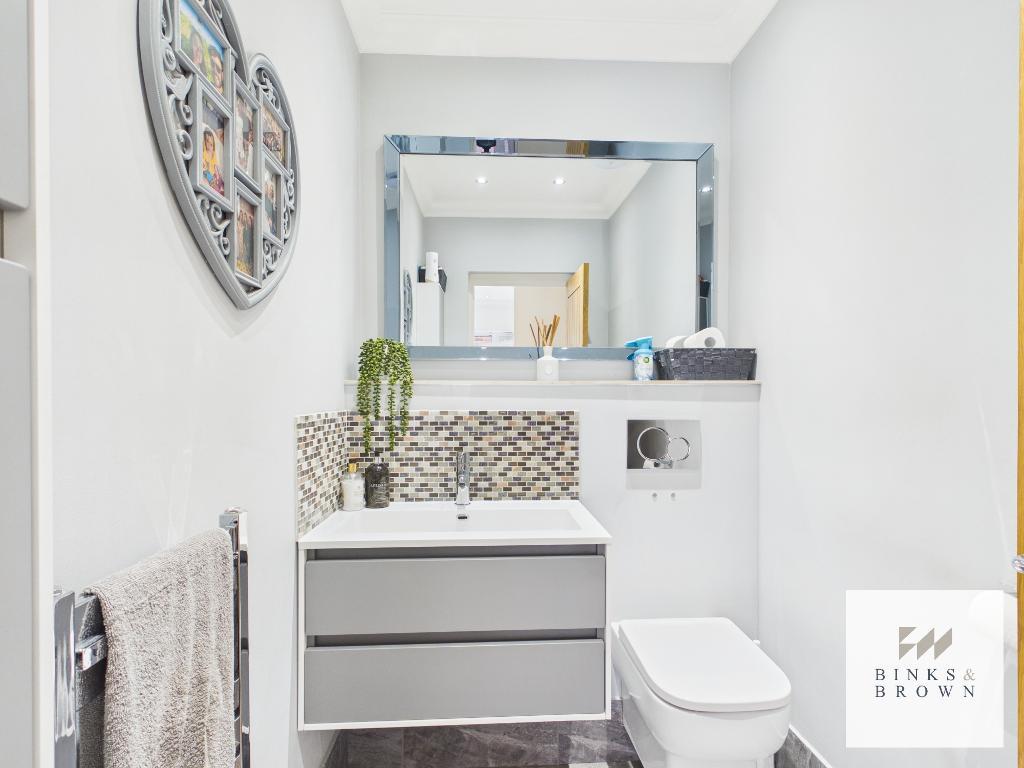
Three bathrooms including luxurious en-suite
Superb open-plan kitchen/dining room
Granite worktops
Separate utility room
Spacious living room with feature fireplace
Extensive driveway and integral garage
Beautiful mature rear garden
Complete privacy with no rear overlooking
Outdoor kitchen, covered entertaining area and hot tub space
Substantial detached brick built garden room
How To View:
Homes of this quality and on plots of this size are seldom available. Early viewing is strongly recommended to fully appreciate the exceptional accommodation, outstanding gardens and enviable lifestyle that Bethcot has to offer.
Contact Binks & Brown today to arrange your private accompanied viewing.
Location
Old Corringham remains one of Thurrock's most desirable residential locations, offering an excellent balance of village atmosphere and commuter convenience. Local schools, shops and amenities are all within easy reach, whilst Stanford-le-Hope railway station provides direct services into London Fenchurch Street and the nearby A13 offers excellent road connections.
All measurements are approximate.
EPC
Anti-Money Laundering Checks: To comply with current Anti-Money Laundering Regulations, all successful purchasers will be required to complete an identity verification and AML check before the transaction can proceed. This is undertaken by an independent third-party provider at a cost of £35.00 plus VAT per purchaser, payable by the purchaser.
Floors/rooms
Ground Floor
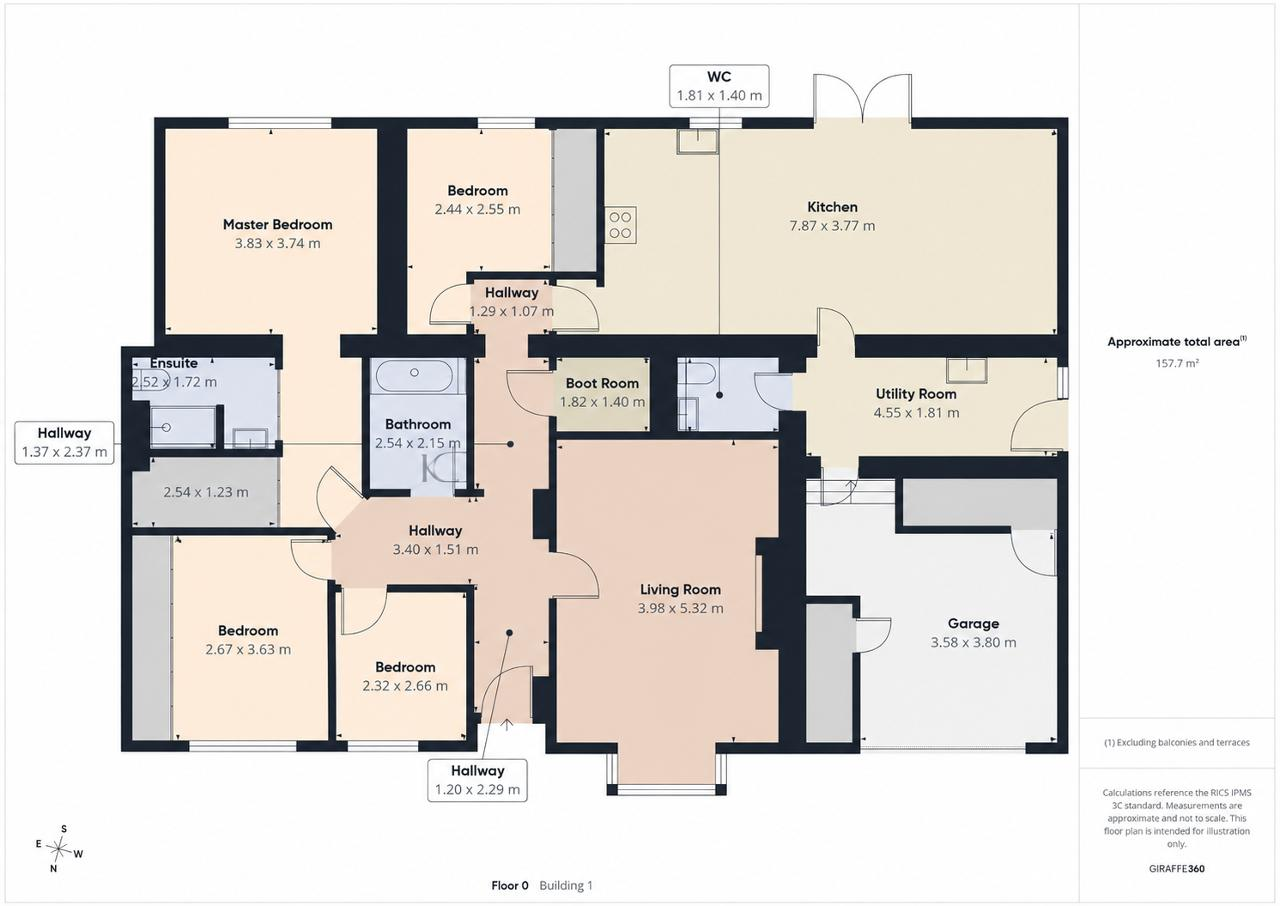
Hallway - 7' 6'' x 3' 11'' (2.29m x 1.2m)
Living Room - 17' 5'' x 13' 0'' (5.32m x 3.98m)
Bedroom two - 8' 9'' x 11' 10'' (2.67m x 3.63m)
Bedroom Three - 8' 8'' x 7' 7'' (2.66m x 2.32m)
Master Bedroom - 12' 6'' x 12' 3'' (3.83m x 3.74m)
Ensuite - 8' 3'' x 5' 7'' (2.52m x 1.72m)
Bedroom Four - 8' 4'' x 8' 0'' (2.55m x 2.44m)
Hallway - 4' 2'' x 3' 6'' (1.29m x 1.07m)
Kitchen - 25' 9'' x 12' 4'' (7.87m x 3.77m)
W/C - 5' 11'' x 4' 7'' (1.81m x 1.4m)
Utility - 14' 11'' x 5' 11'' (4.55m x 1.81m)
Exterior
Garage - 12' 5'' x 11' 8'' (3.8m x 3.58m)
Additional Information
For further information on this property please call 01375 531622 or e-mail [email protected]