Summary
Guide Price £230,000 - £240,000
Positioned in a quiet cul-de-sac setting in Old Corringham, this beautifully presented two bedroom second floor maisonette combines generous living accommodation, contemporary interiors and one of the finest outlooks you'll find at this price point.
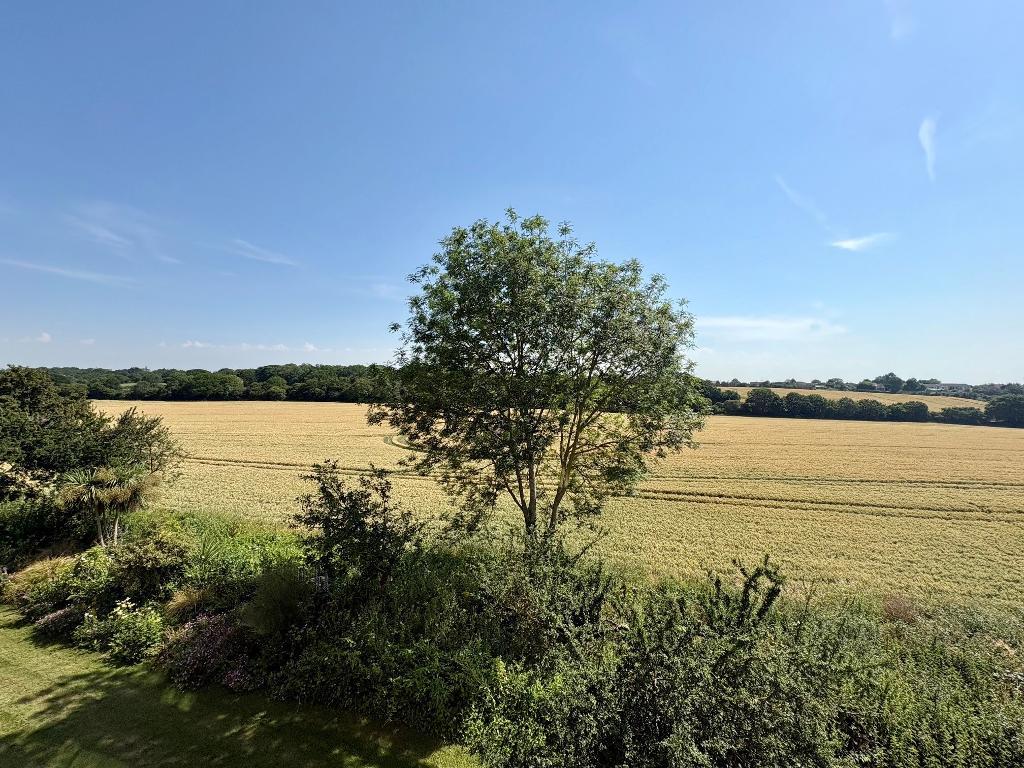
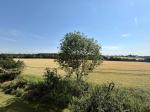
With uninterrupted views across open farmland to the rear, a garage en-bloc and an impressive 138-year lease, this is a property that is equally suited to first-time buyers, downsizers or investors seeking a low-maintenance home in a convenient location.
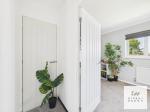
Having been thoughtfully updated by the current owners, the accommodation is ready to move straight into, with a stylish modern bathroom, tasteful décor throughout and well-proportioned rooms that create a bright and welcoming feel.
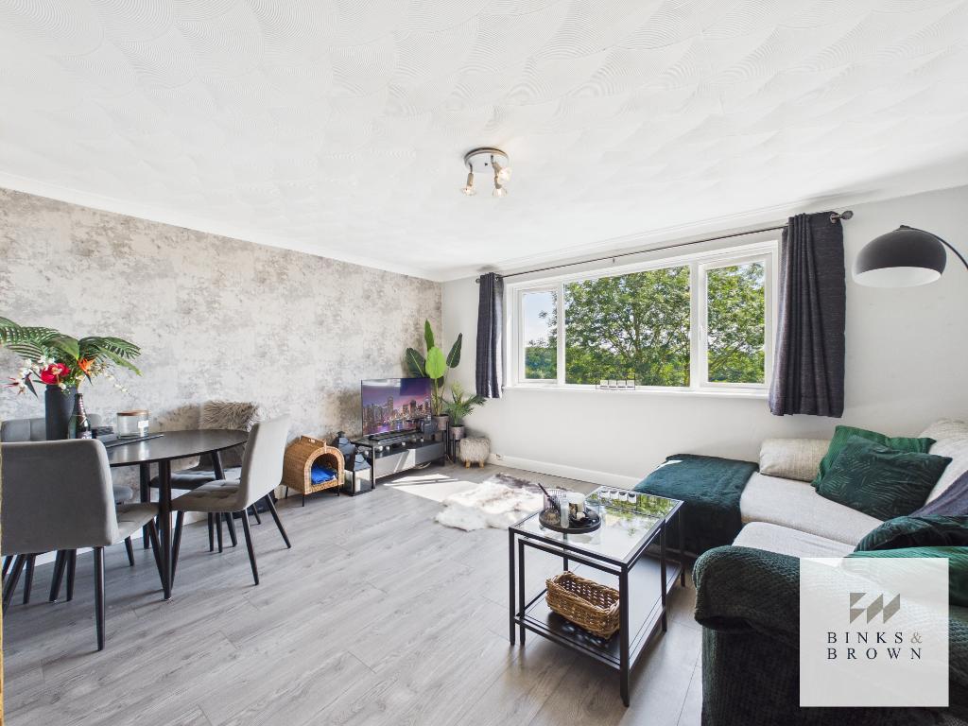
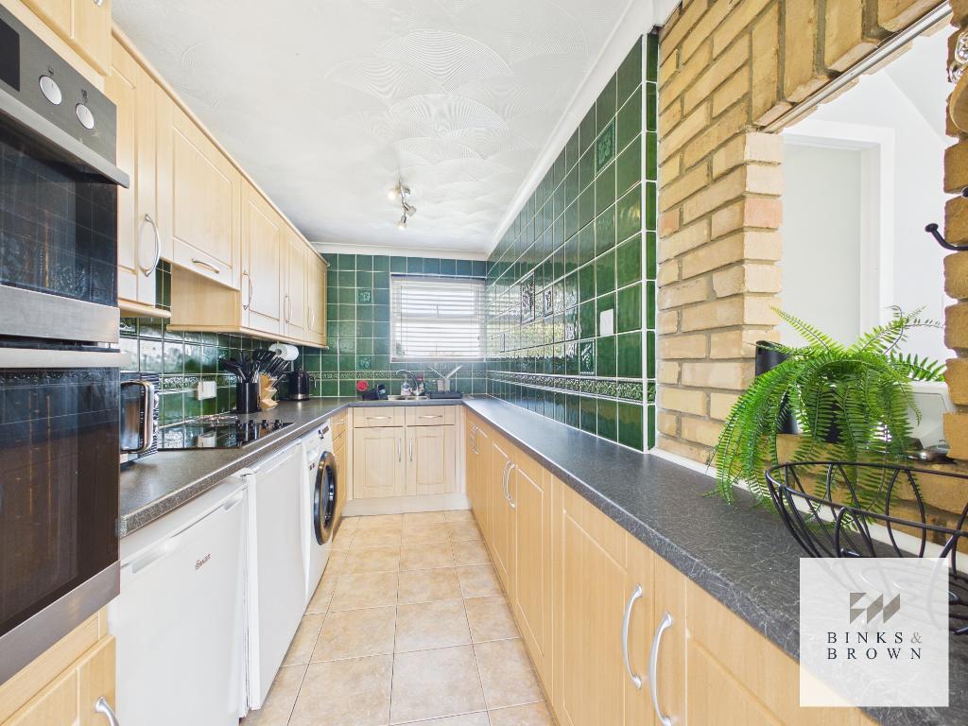
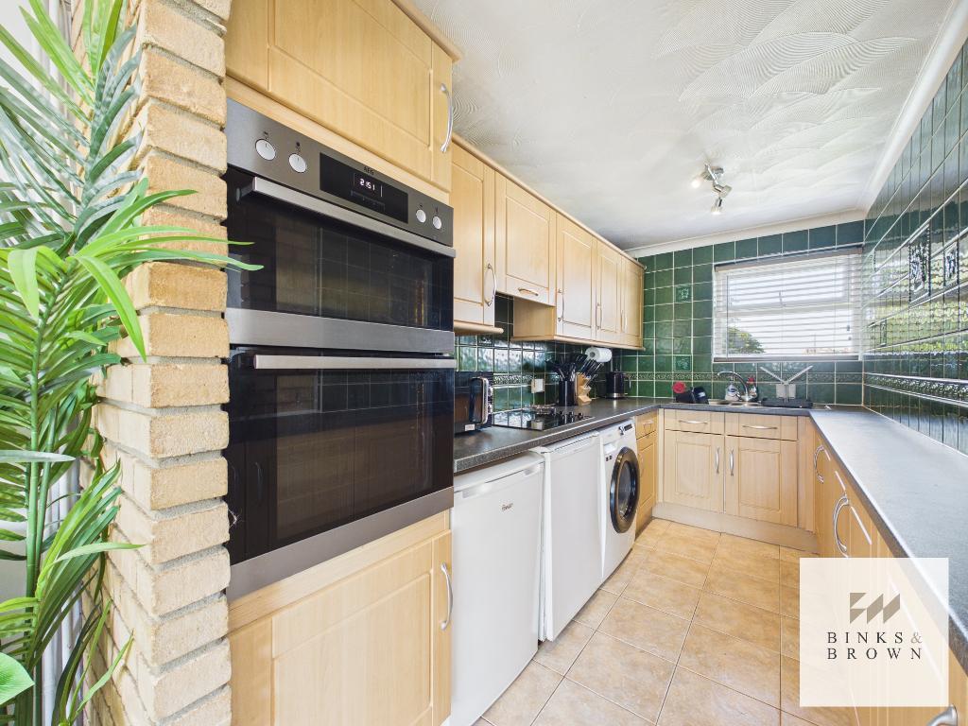
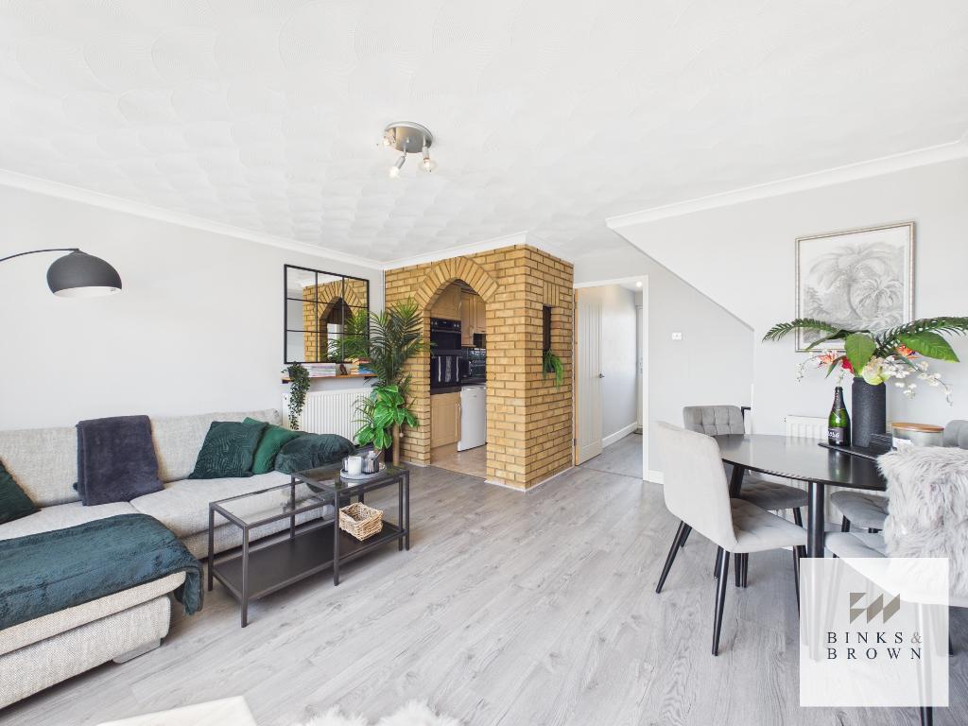
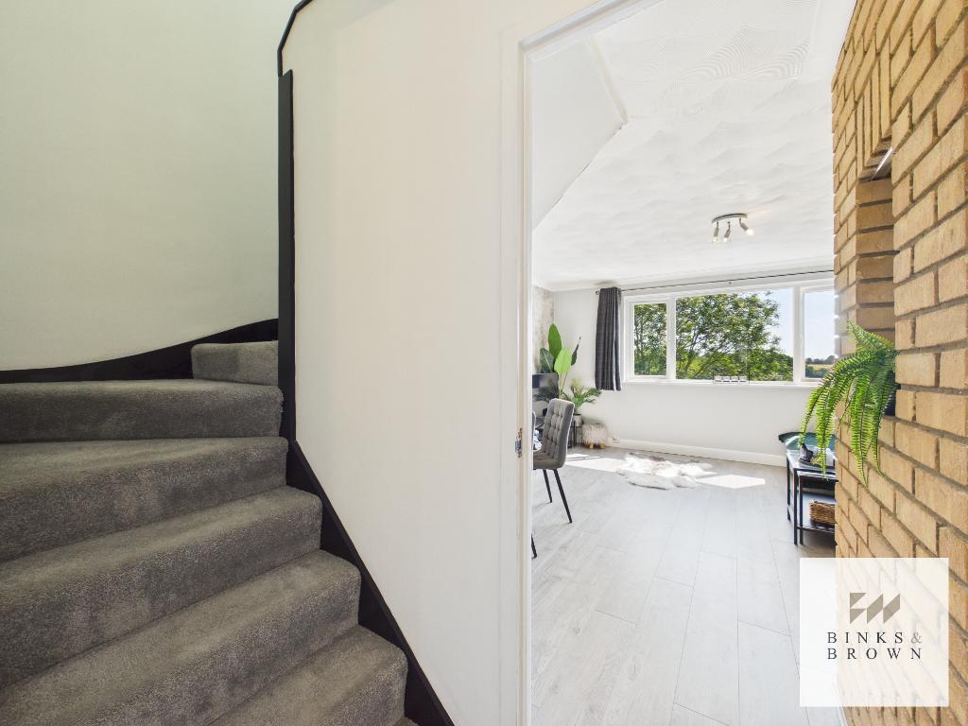
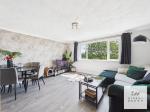
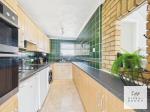
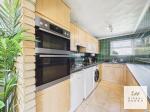
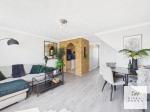
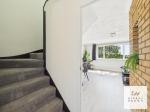
The spacious dual-purpose living and dining room is flooded with natural light and enjoys the spectacular countryside backdrop, providing the perfect place to relax or entertain. A separate fitted kitchen offers excellent storage and worktop space, making day-to-day living both practical and enjoyable.
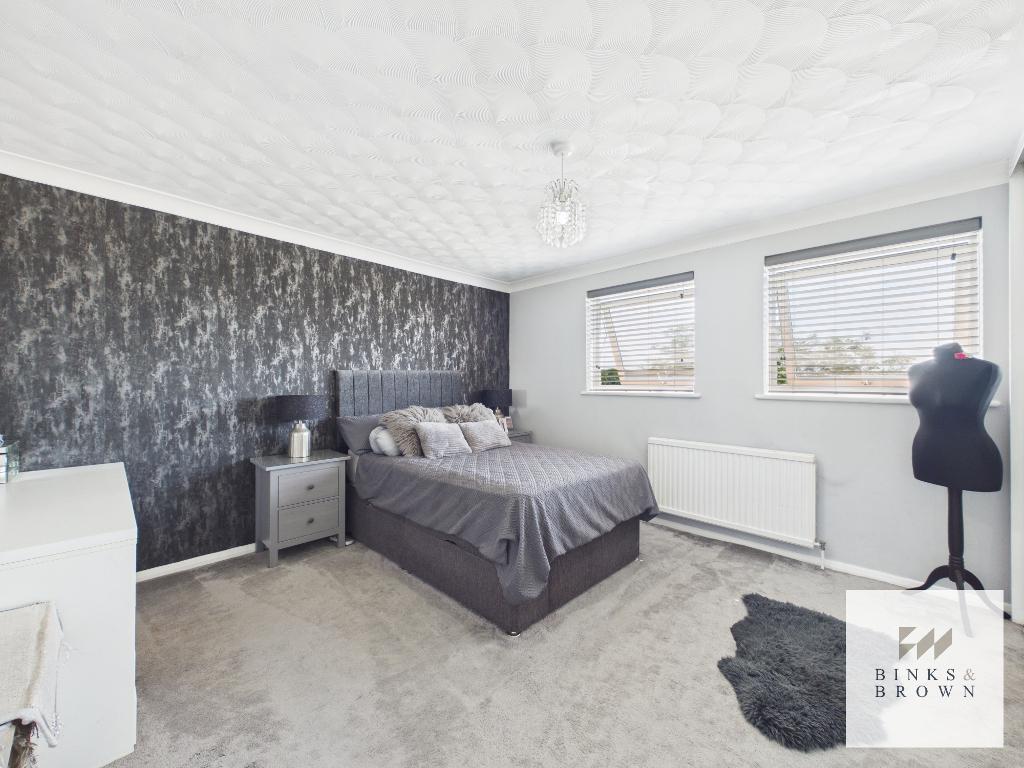
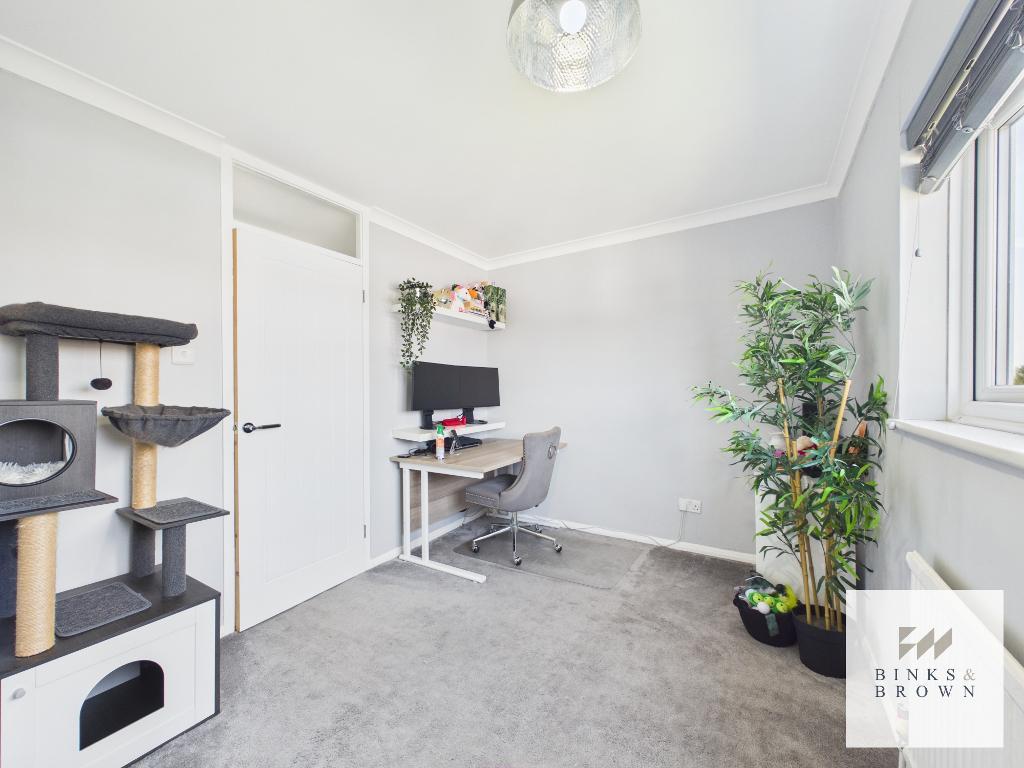
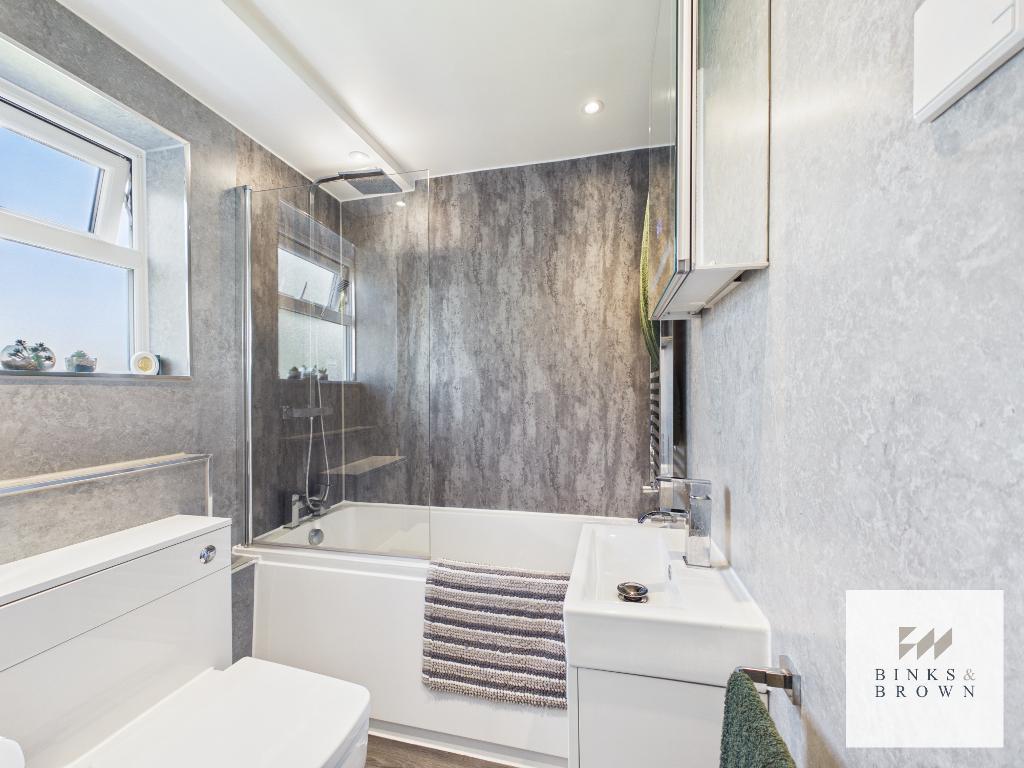
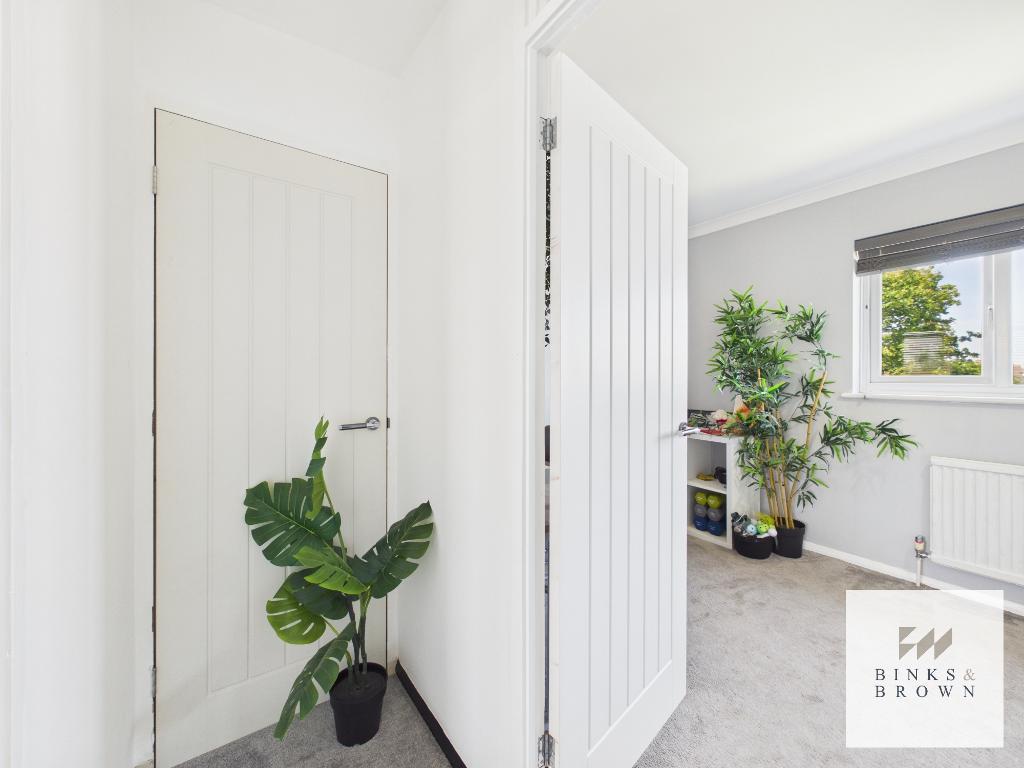
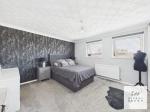
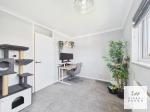
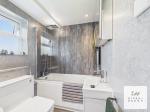
Upstairs, two generous double bedrooms provide flexibility for couples, families or those working from home, with the second bedroom already lending itself perfectly as a home office. The modern bathroom has been finished to a high standard with contemporary fittings and a shower over the bath.
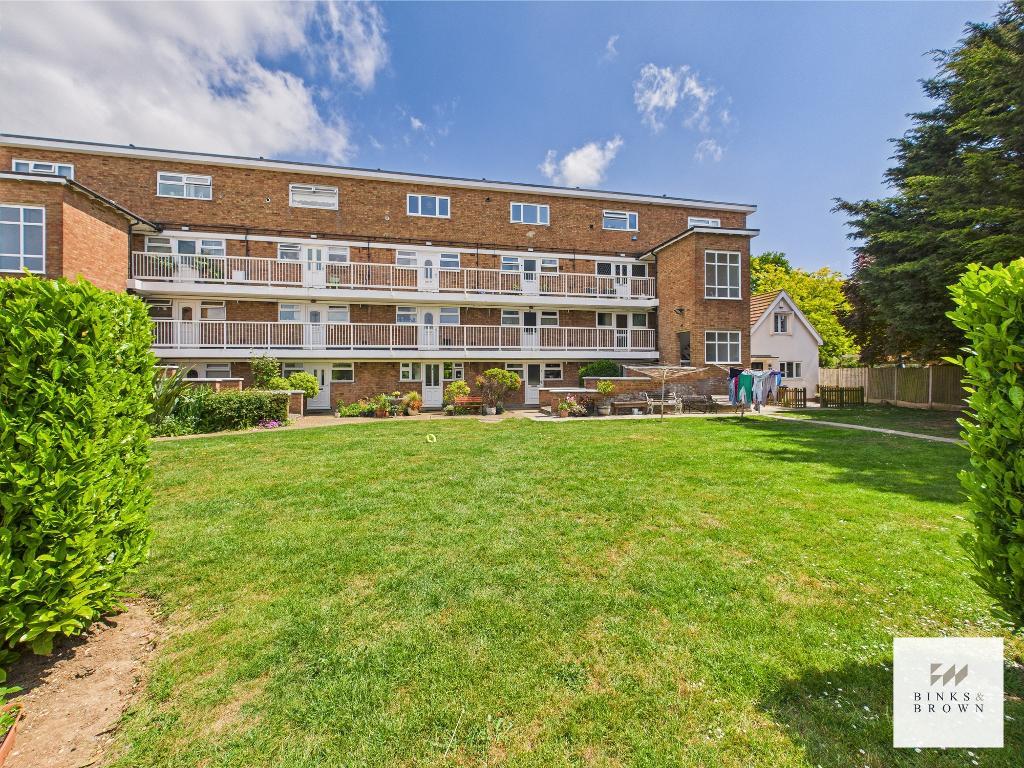
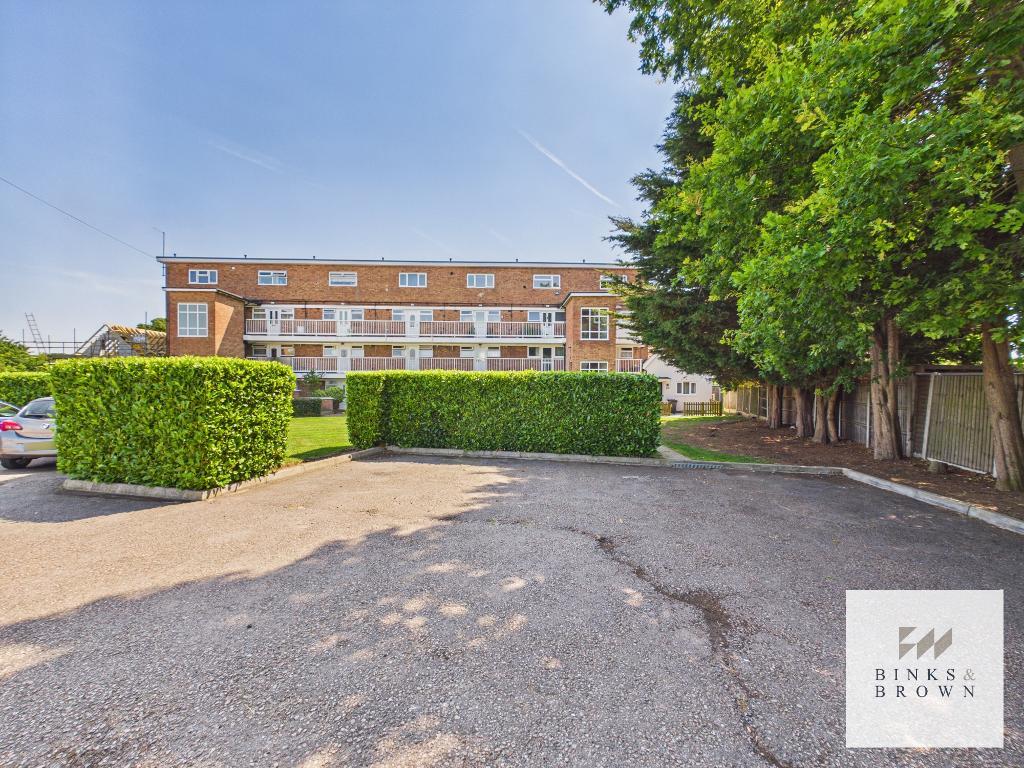
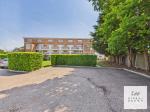
Outside, residents benefit from well-maintained communal gardens, a private garage within a nearby block and ample residents' parking.
What You'll Love About This Property!
Beautiful uninterrupted views across open countryside
Future-proof 138 year lease
Garage en-bloc
Spacious living/dining room filled with natural light
Two excellent double bedrooms
Stylish contemporary bathroom
Plenty of built in storage
Well-presented throughout with modern décor
Ideal first home, downsizer or buy-to-let investment
Quiet cul-de-sac position
Convenient for Corringham Town Centre, local schools and transport links
Ground Floor Accommodation:
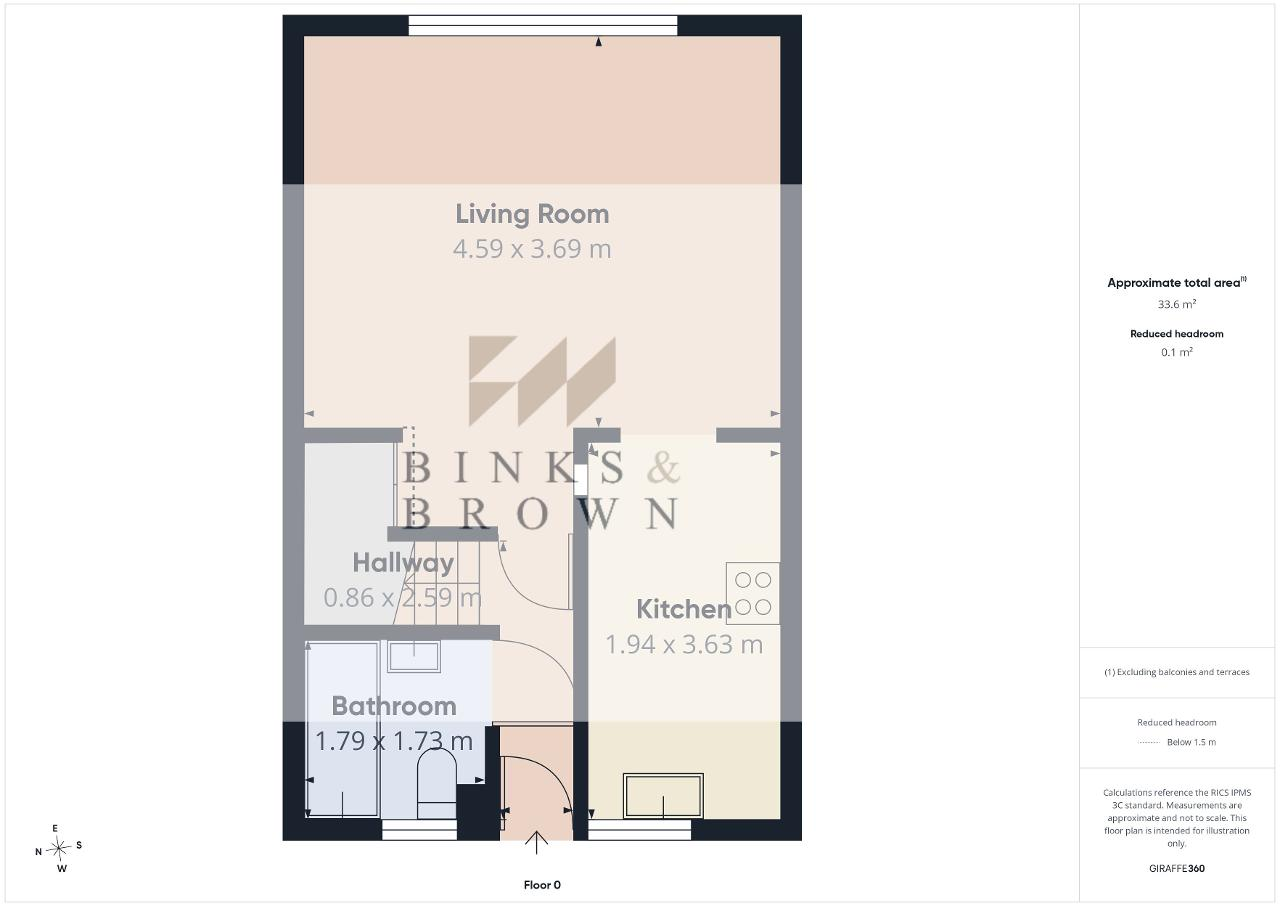
Private entrance hall
Modern bathroom
Fitted kitchen
Spacious lounge/dining room
First Floor Accommodation:
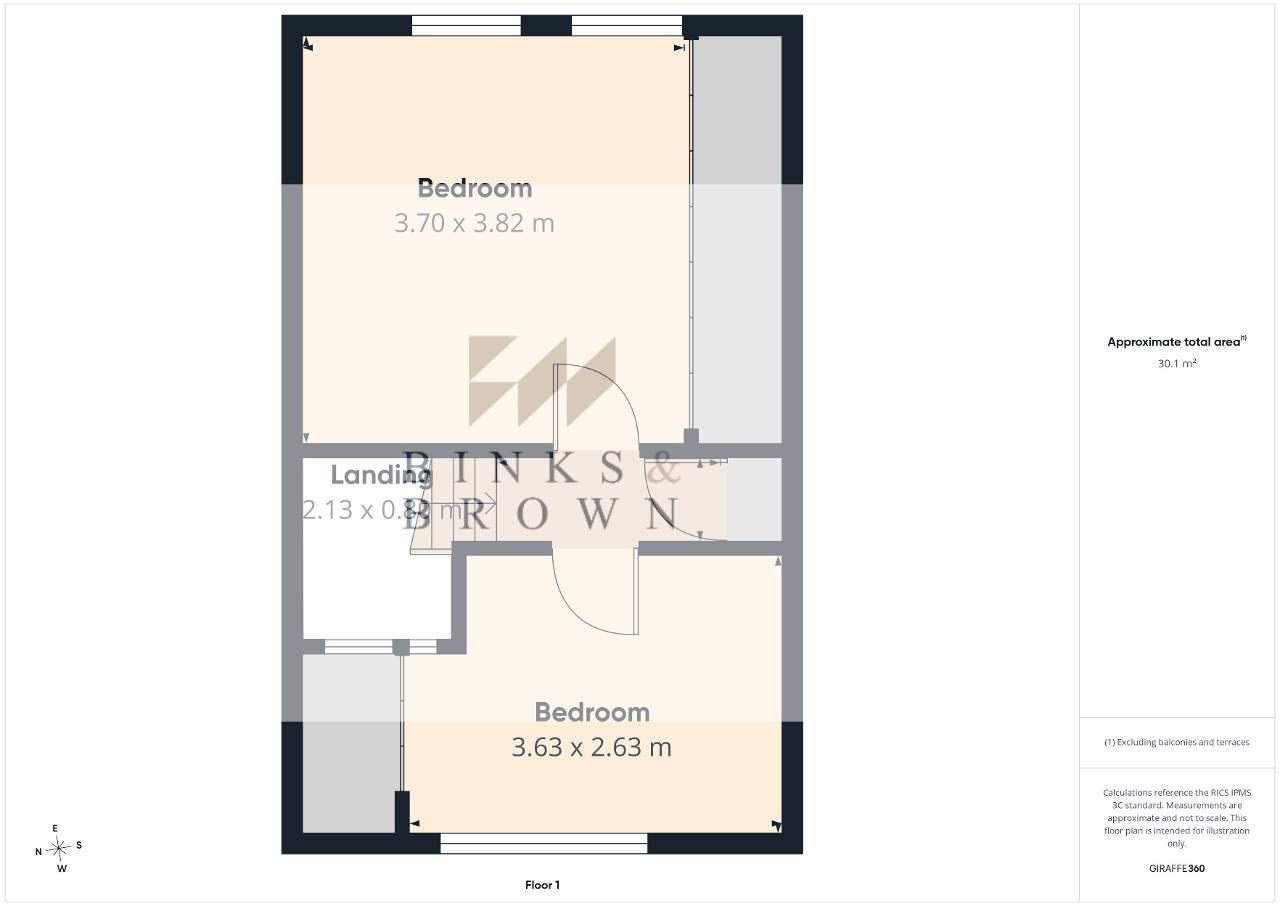
Landing
Two generous double bedrooms
Outside:
Garage en-bloc
Well-kept communal gardens
Residents' parking
How to View:
Properties combining this level of presentation, generous accommodation, garage and such an exceptional open outlook rarely remain available for long.
To arrange your viewing, contact the sales team at Binks & Brown today. We'd be delighted to show you around and help you discover why this could be your perfect next move.
Location
All measurements are approximate
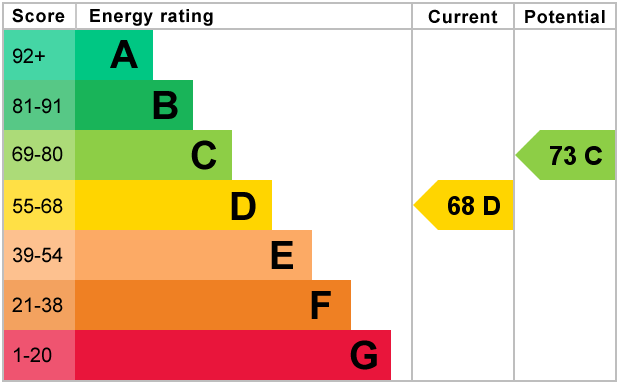
EPC Expires 20th September 2036
Floors/rooms
Ground Floor
Living Room - 15' 0'' x 12' 1'' (4.59m x 3.69m)
Kitchen - 11' 10'' x 6' 4'' (3.63m x 1.94m)
Bathroom - 5' 10'' x 5' 8'' (1.79m x 1.73m)
First Floor
Bedroom 1 - 12' 6'' x 12' 1'' (3.82m x 3.7m)
Bedroom 2 - 11' 10'' x 8' 7'' (3.63m x 2.63m)
Additional Information
For further information on this property please call 01375 531622 or e-mail [email protected]