Summary
£625,000 | FOUR-BEDROOM DETACHED | STAMP DUTY PAID
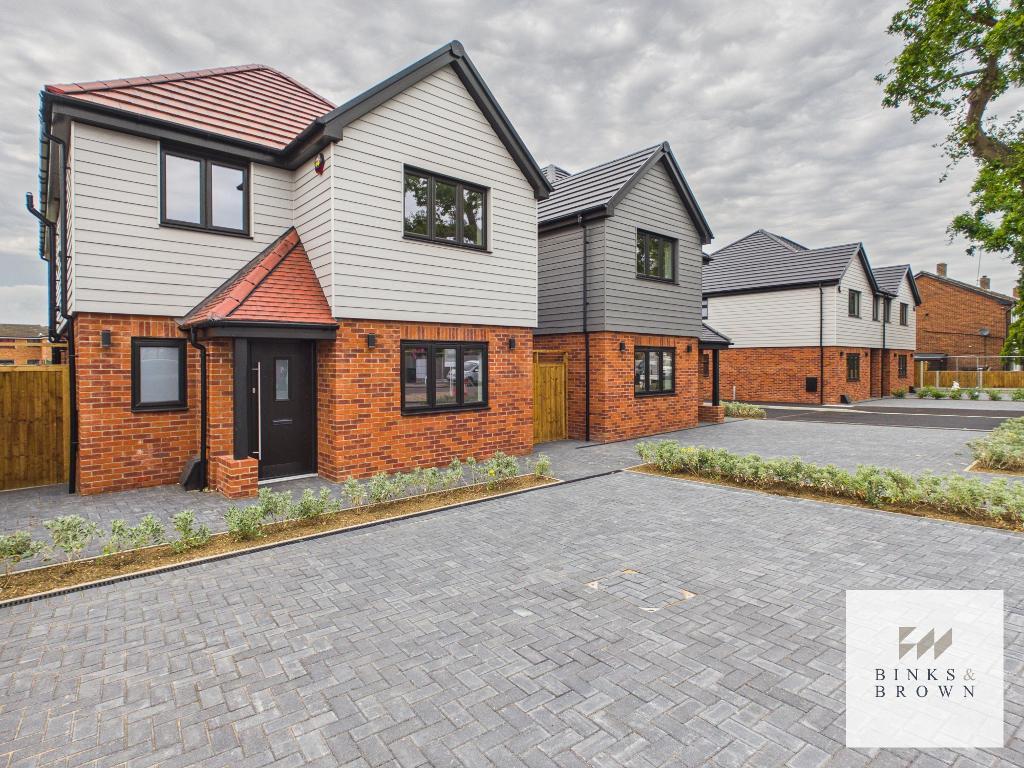
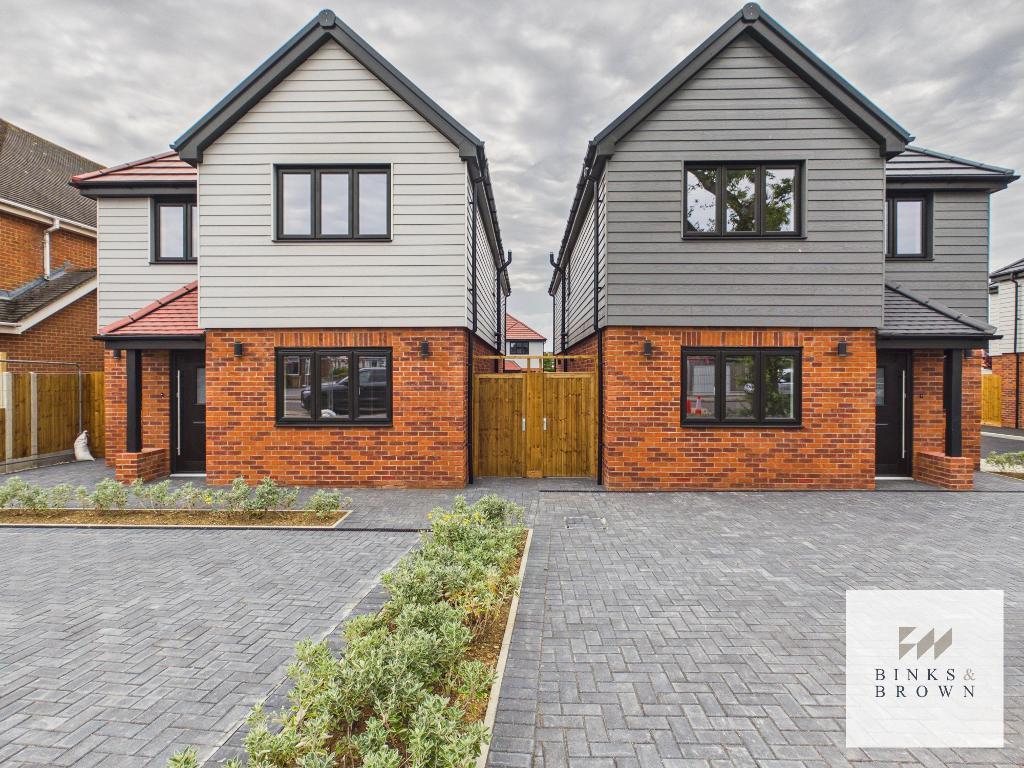
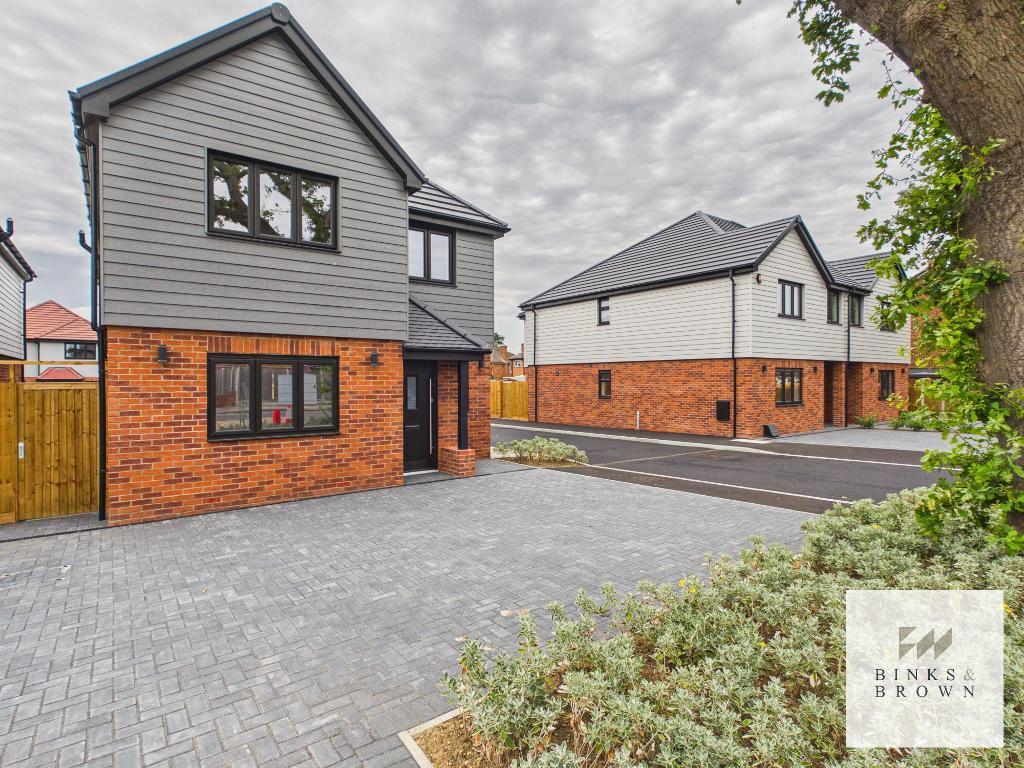
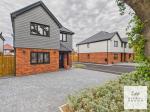
Introducing Oakland Mews, a collection of just seven individually designed four-bedroom family homes by Cedarmill Developments, situated within the sought-after Avenues area of Stanford-le-Hope.
Offering a more personal setting than a larger housing development, Oakland Mews combines contemporary design, generous living spaces and the everyday convenience of an established residential neighbourhood.
The Oak:
Offering approximately 1,684sq ft (156.5sqm) of accommodation, The Oak is the largest of the three house designs at Oakland Mews, providing an impressive detached family home with space to grow.
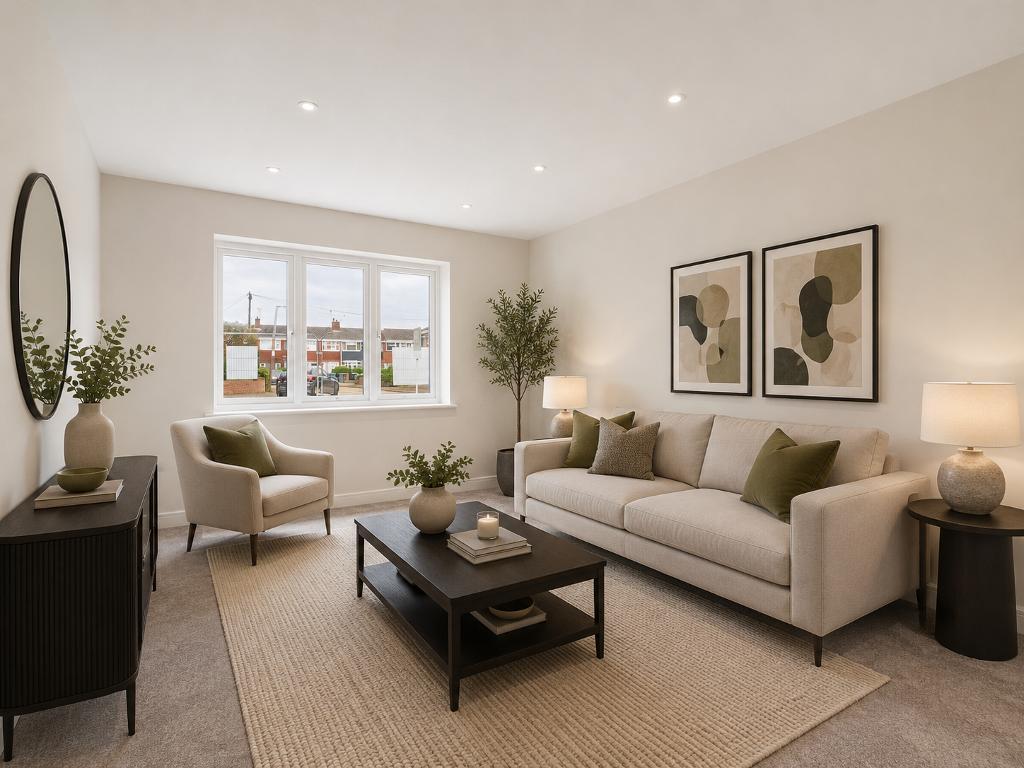
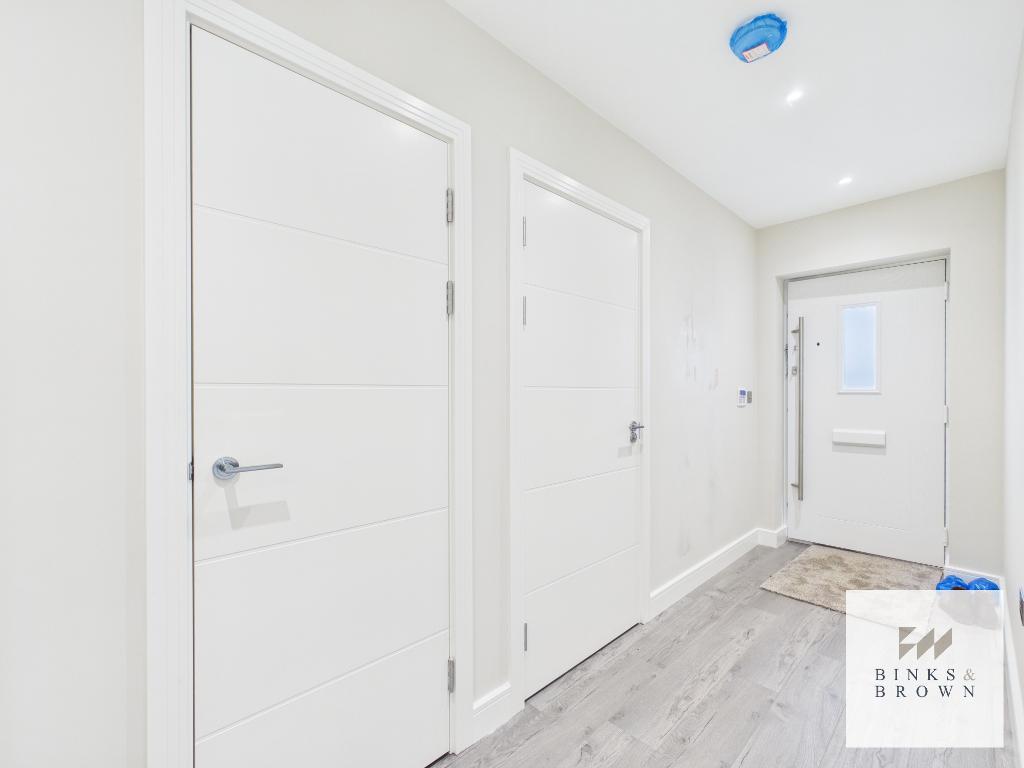
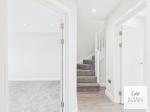
A welcoming entrance hallway leads to a generous separate living room, with large feature windows allowing natural light to fill the space.
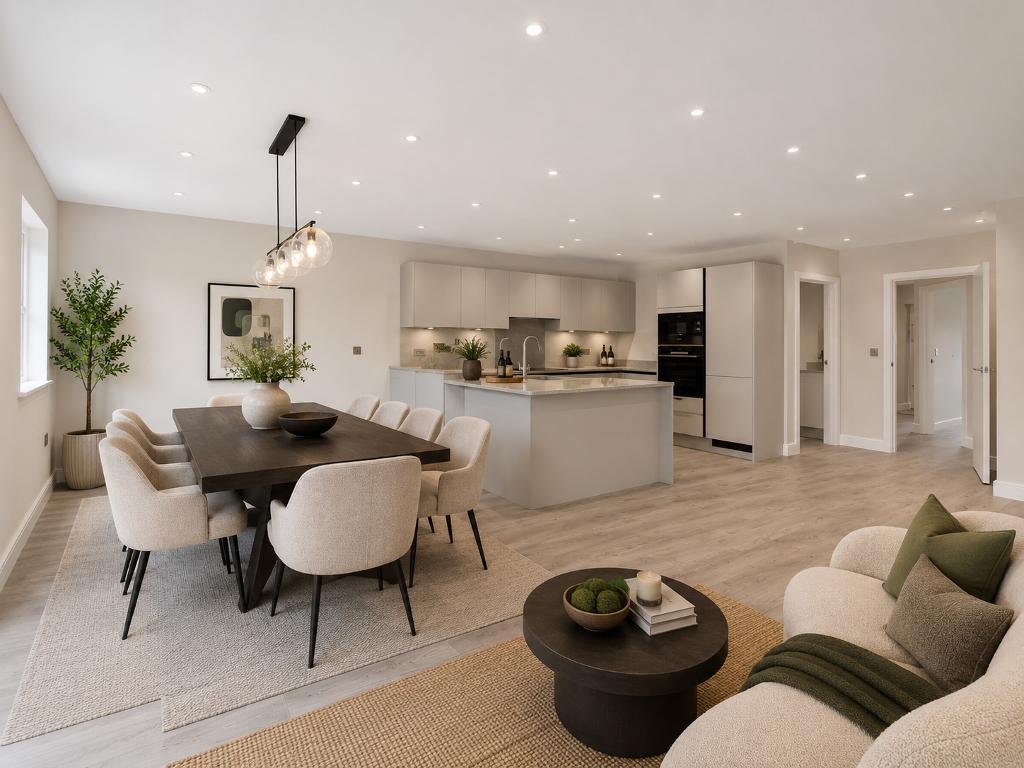
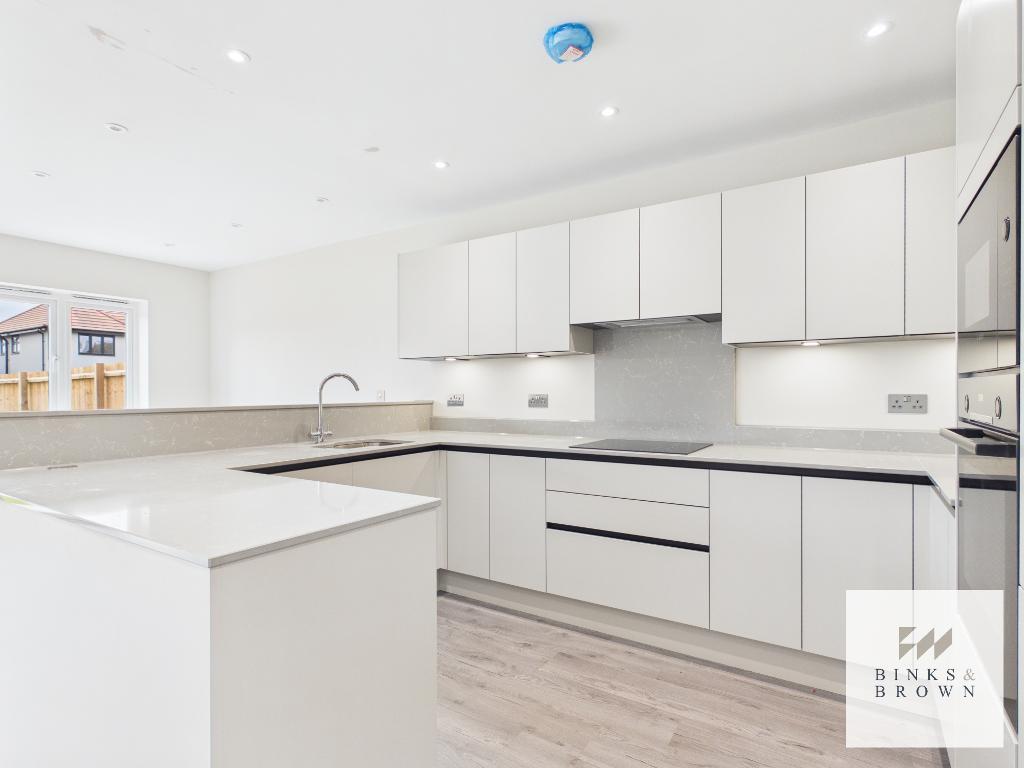
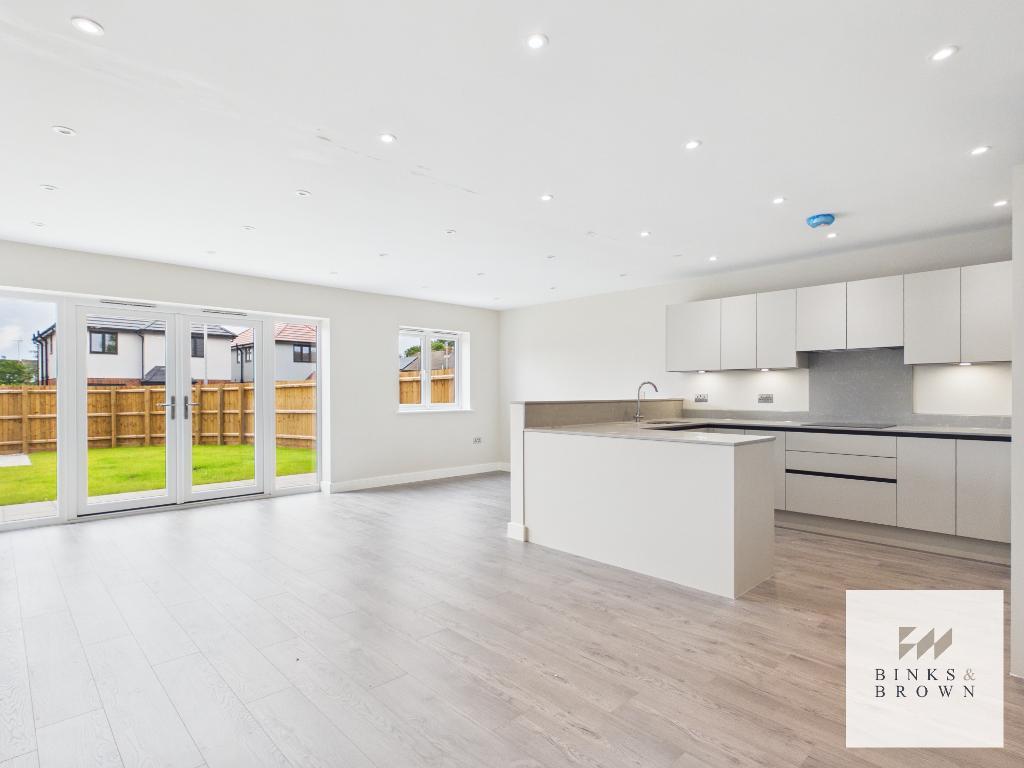
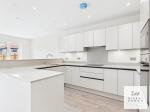
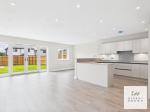
At the heart of the home is a substantial open-plan kitchen, dining and family area, a sociable space designed for everything from everyday family life to special occasions and entertaining friends.
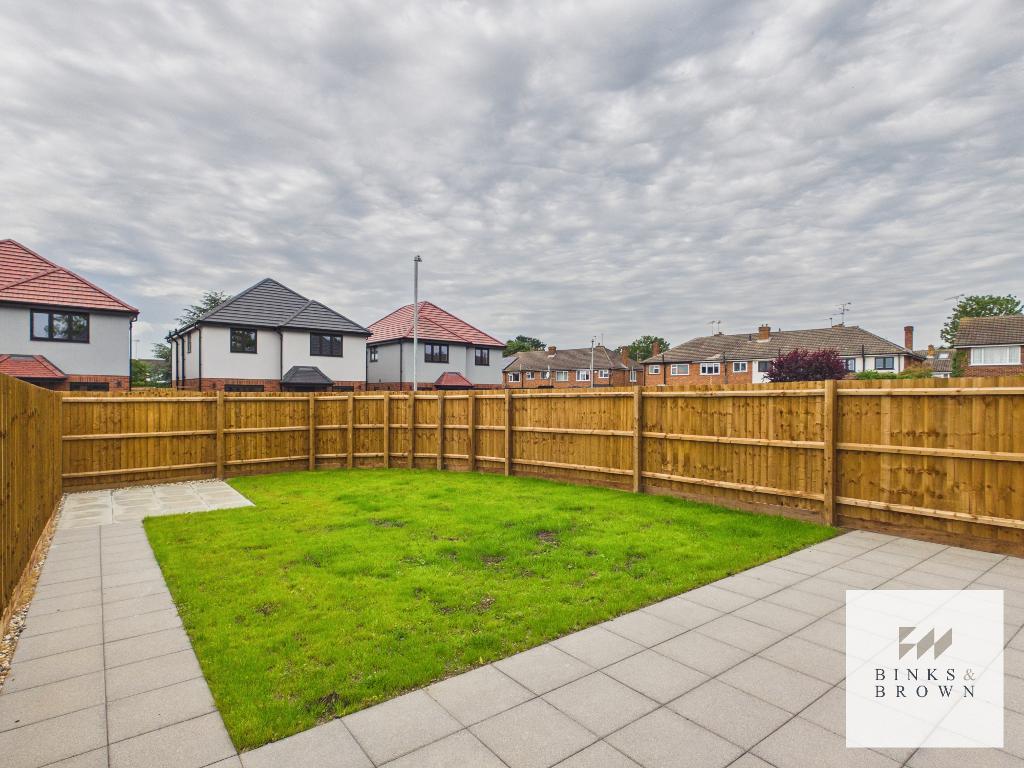
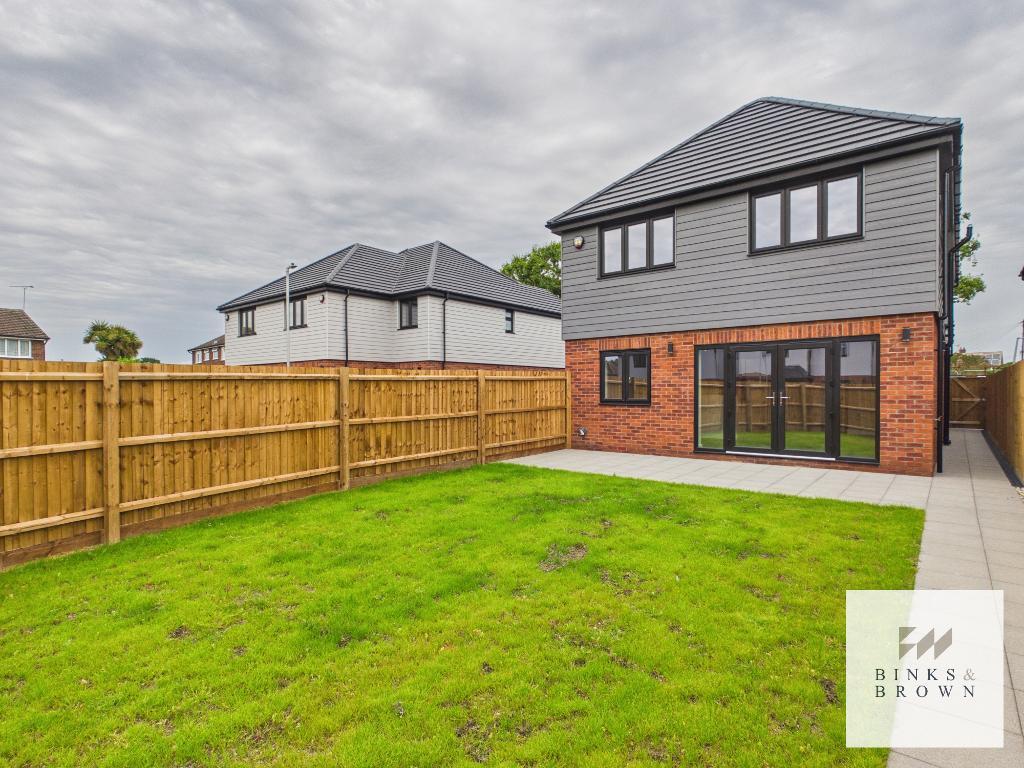
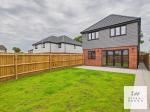
The contemporary fitted kitchen incorporates stone worktops and integrated appliances, whilst French doors open onto the private rear garden, extending the entertaining space outdoors.
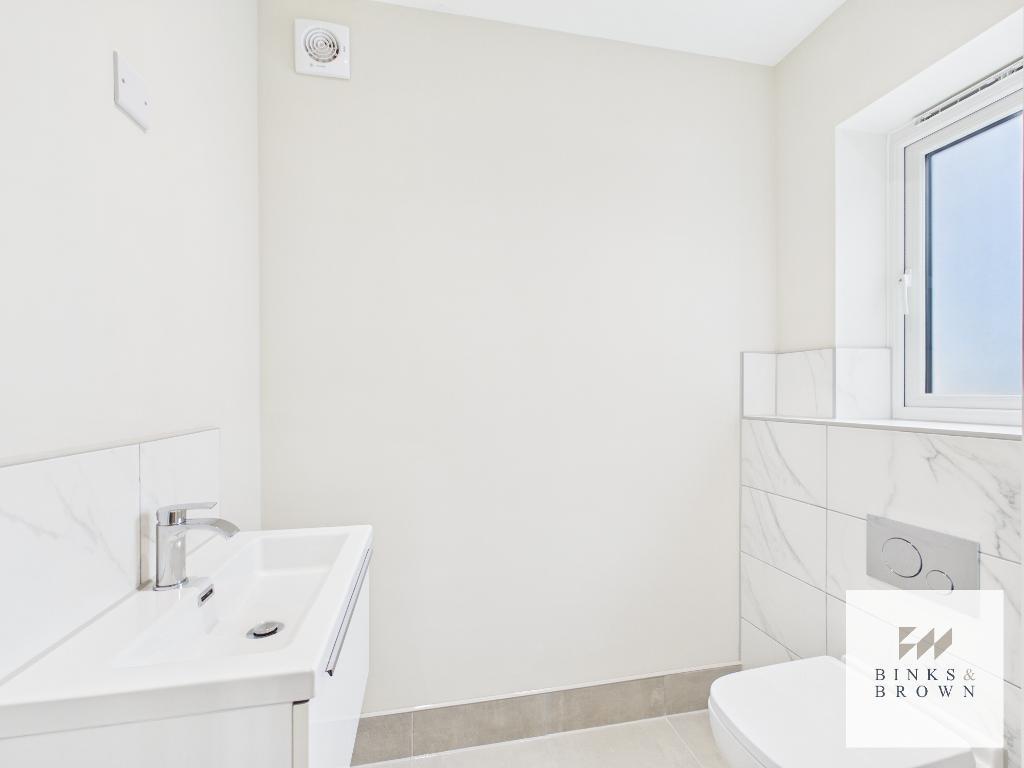
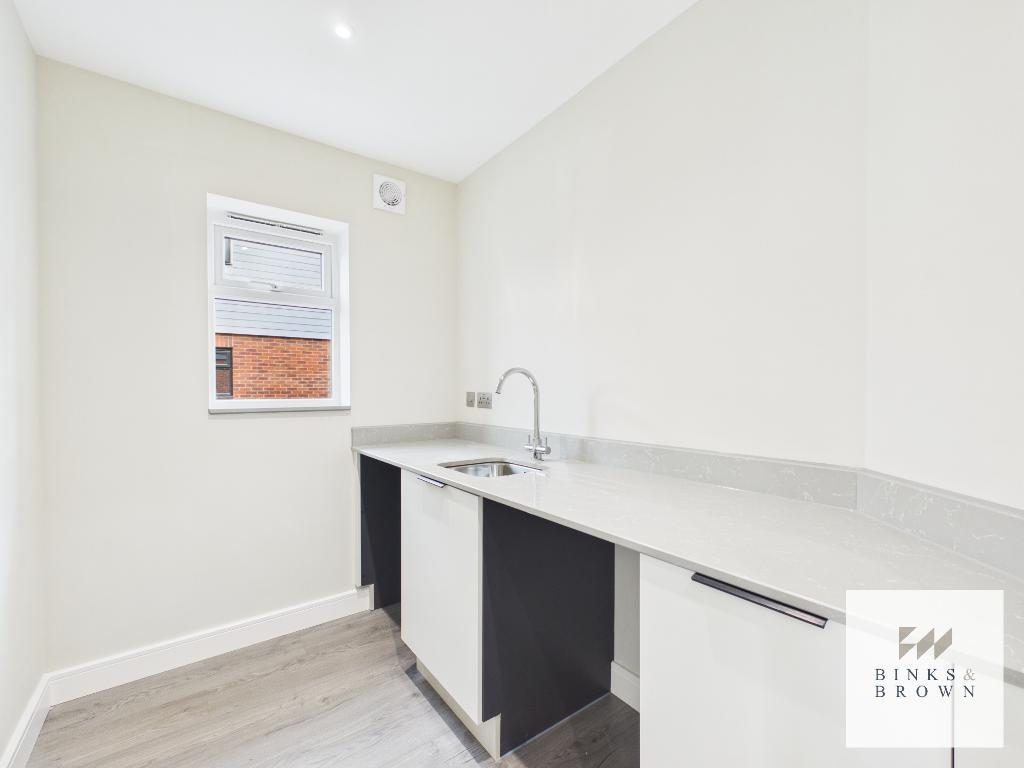
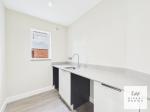
A separate utility room, ground-floor cloakroom and useful storage add further practicality.
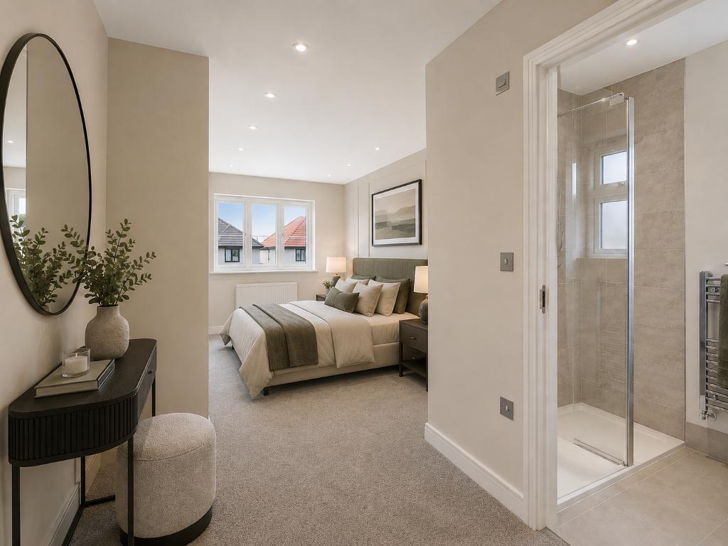
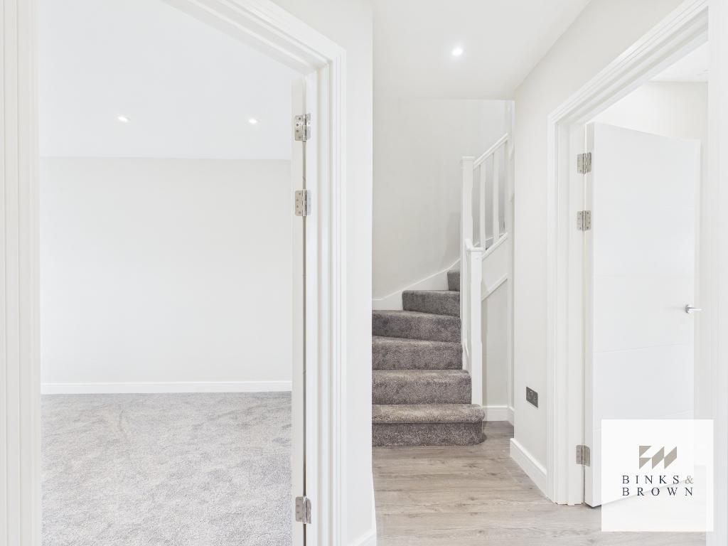
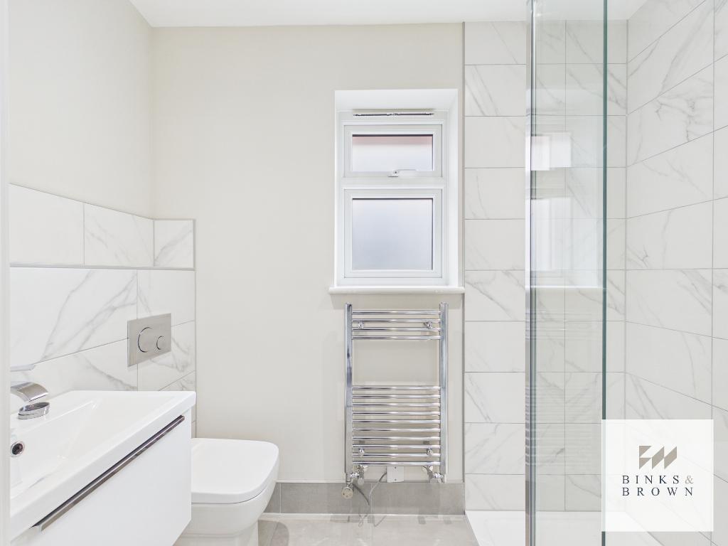
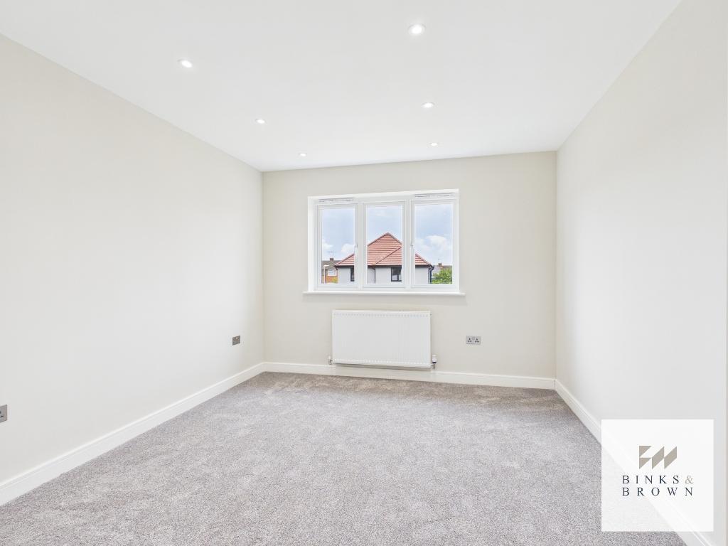
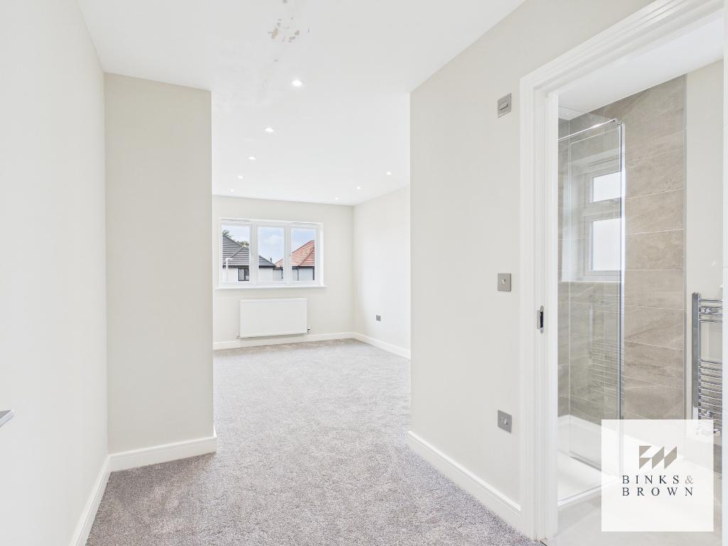
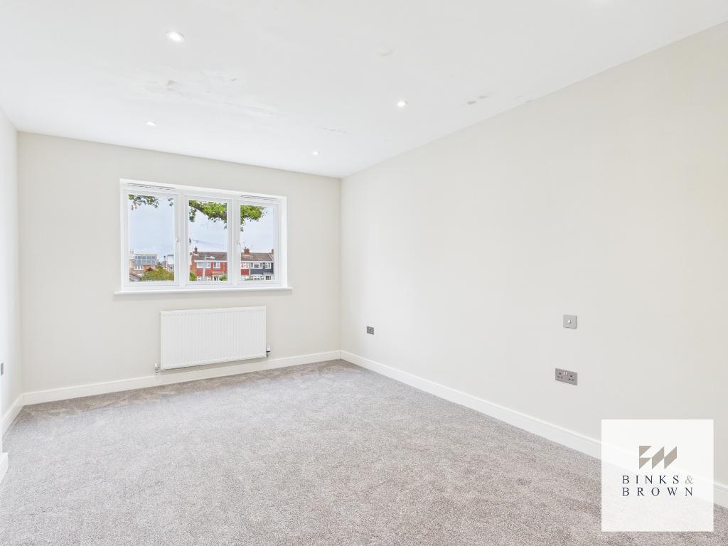
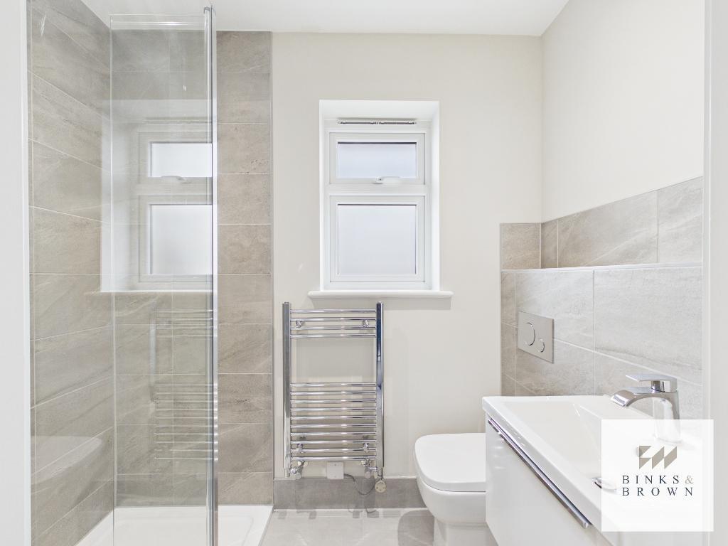
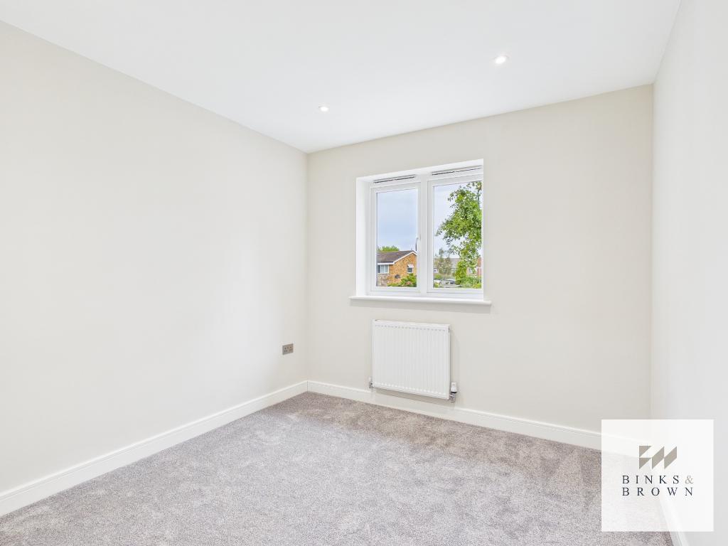
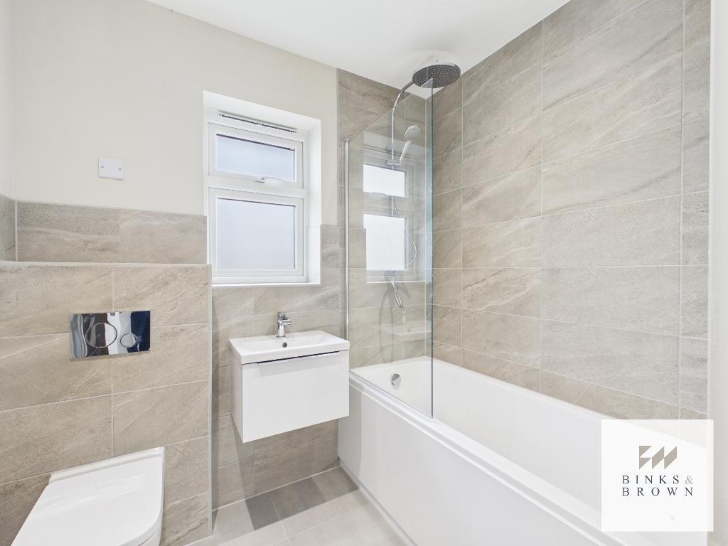
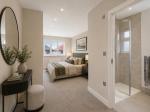
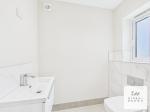
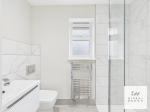
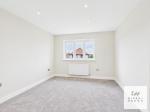
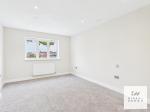
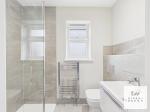
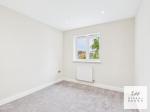
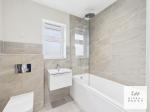
Upstairs, the principal bedroom and second bedroom both benefit from their own en-suite shower rooms, whilst two further well-proportioned bedrooms are complemented by a stylish family bathroom.
Externally, the property enjoys a private rear garden and off-street parking.
What You'll Love!
The Oak is all about having more room for the way you live. From its generous family accommodation to the privacy of a detached home, there's space for everyone to enjoy.
Underfloor heating, modern construction and a 10-year new-build warranty provide further benefits, without the extensive renovation or improvement projects often associated with purchasing an older property.
And because the homes at Oakland Mews are already completed, you can see exactly what you're buying, without having to rely on drawings or wait for construction to finish.
The Location:
Set within the popular Avenues area of Stanford-le-Hope, Oakland Mews offers the appeal of a quieter residential setting whilst remaining well connected.
Local schools, shops and everyday amenities are within easy reach, whilst Stanford-le-Hope's mainline railway station provides regular services into London Fenchurch Street.
The nearby A13 offers convenient connections to the M25 and surrounding areas, with countryside walks, golf courses and open green spaces providing plenty of opportunities to enjoy time outdoors.
Spend It on Your Home. Not Your Stamp Duty.
With Stamp Duty Paid, eligible purchasers of The Oak could benefit from a saving of *£21,250, leaving more of their moving budget available to furnish, personalise and enjoy their new home.
How to View:
Discover The Oak and explore the three distinctive house styles available at Oakland Mews.
Contact our team to arrange your personal viewing.
*Stamp duty incentive based on standard residential rates, subject to eligibility and developer terms and conditions. Reservations subject to contract.*
Location
AI Enhanced Imagery
To assist buyers in visualising the scale and potential of certain rooms, some images have been digitally enhanced and virtually furnished using AI technology. These images are for guidance only and may not reflect the property's current presentation.
Anti-Money Laundering Checks: To comply with current Anti-Money Laundering Regulations, all successful purchasers will be required to complete an identity verification and AML check before the transaction can proceed. This is undertaken by an independent third-party provider at a cost of £35.00 plus VAT per purchaser, payable by the purchaser.
Floors/rooms
Ground Floor
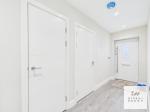
Hallway - 13' 7'' x 4' 3'' (4.15m x 1.31m)
W/C - 5' 6'' x 4' 1'' (1.69m x 1.26m)
Sitting Room - 14' 9'' x 10' 7'' (4.51m x 3.25m)
Hallway - 7' 1'' x 3' 2'' (2.16m x 0.99m)
Utility Room - 7' 11'' x 5' 11'' (2.42m x 1.82m)
Kitchen/living area - 21' 5'' x 19' 11'' (6.54m x 6.09m)
First Floor
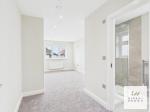
Landing - 9' 0'' x 6' 11'' (2.76m x 2.13m)
Bedroom One - 13' 3'' x 10' 9'' (4.06m x 3.29m)
Ensuite - 8' 1'' x 4' 2'' (2.48m x 1.28m)
Bedroom Two - 13' 8'' x 8' 9'' (4.2m x 2.67m)
Ensuite - 6' 7'' x 4' 3'' (2.03m x 1.31m)
Bathroom - 6' 10'' x 5' 7'' (2.11m x 1.72m)
Bedroom Three - 14' 7'' x 10' 4'' (4.47m x 3.15m)
Bedroom Four - 9' 7'' x 9' 3'' (2.93m x 2.82m)
Additional Information
Annual Estate Charge £1,037pa
For further information on this property please call 01375 531622 or e-mail [email protected]